
Description
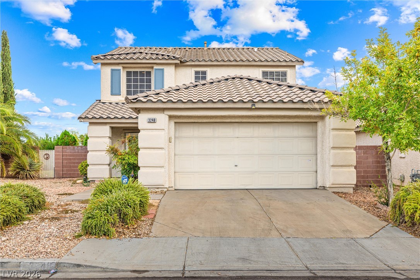
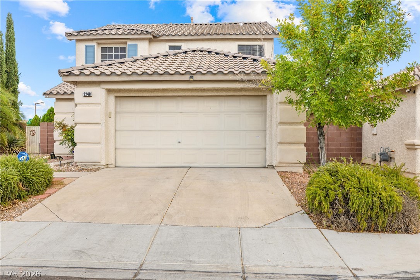
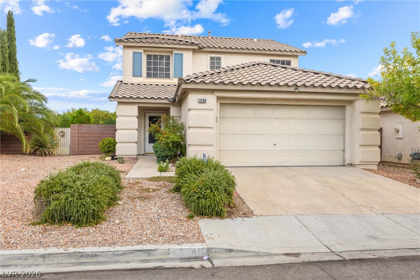
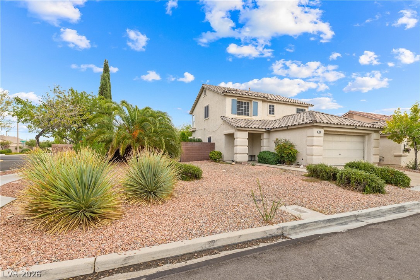
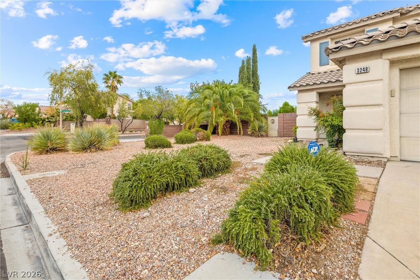
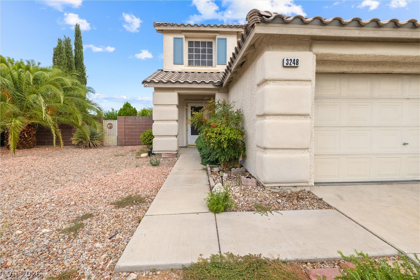
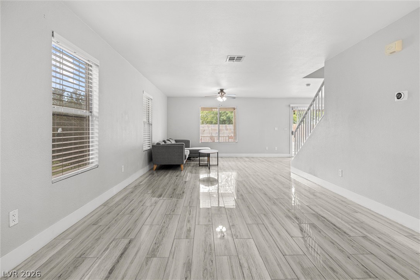
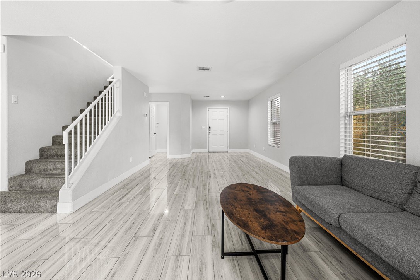
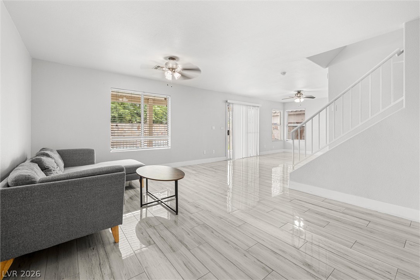
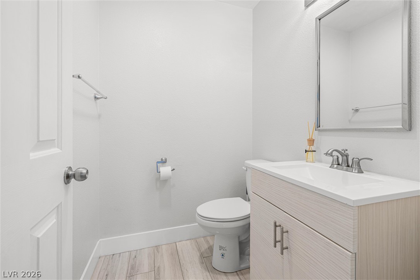
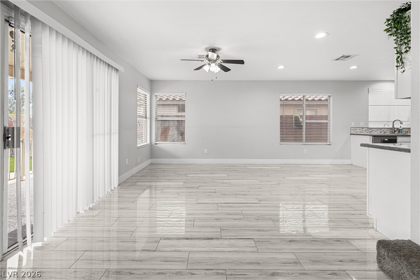
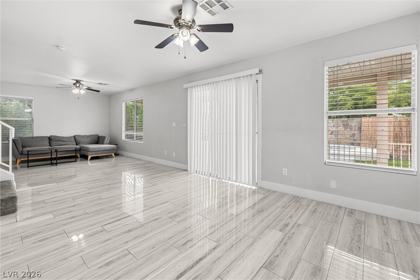
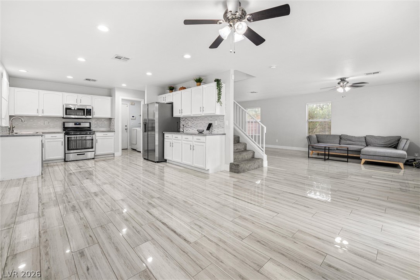
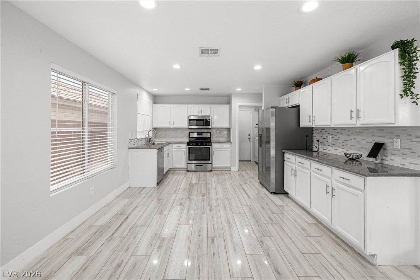
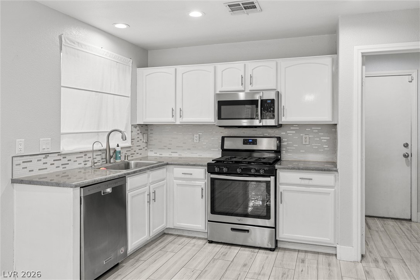
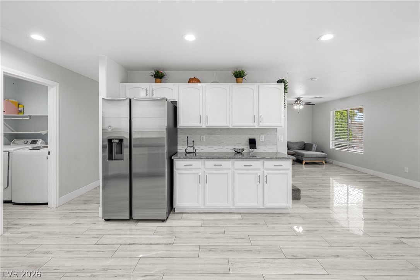
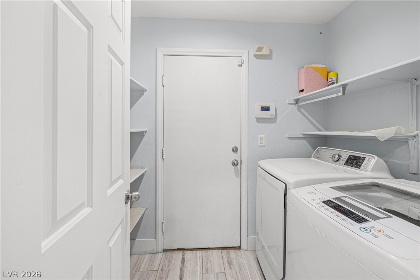
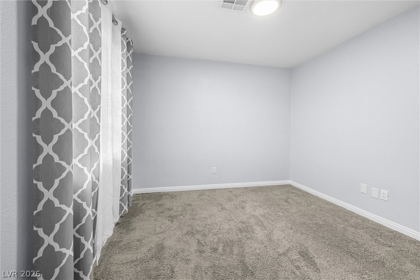
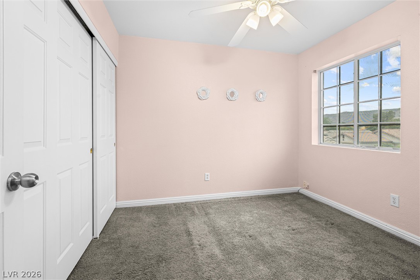
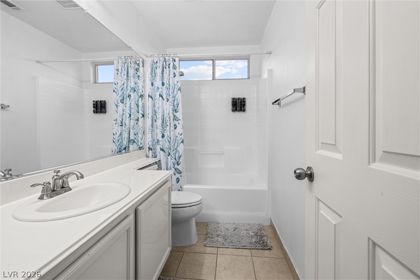
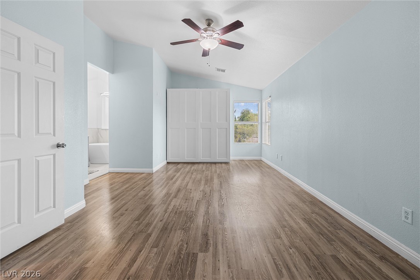
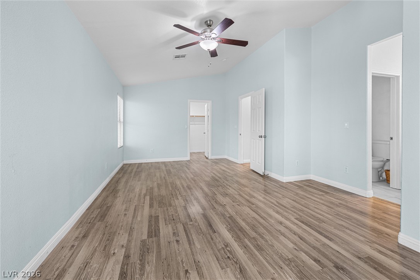
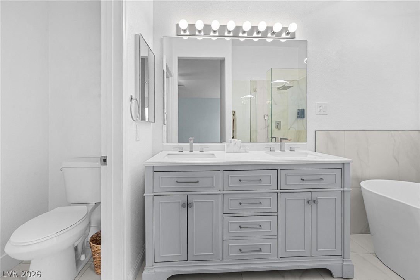
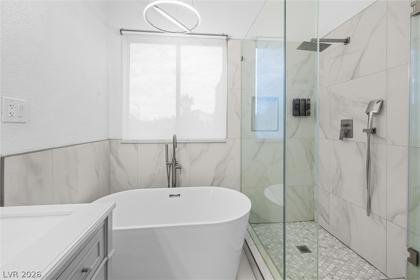
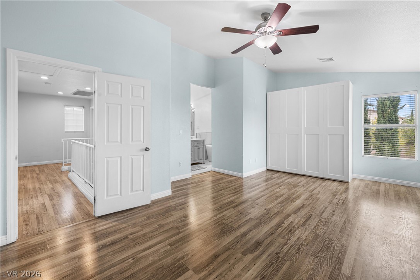
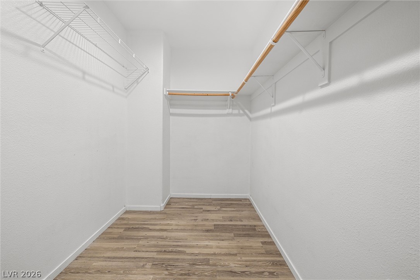
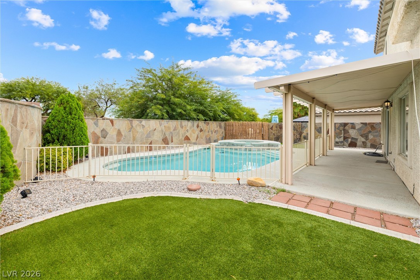
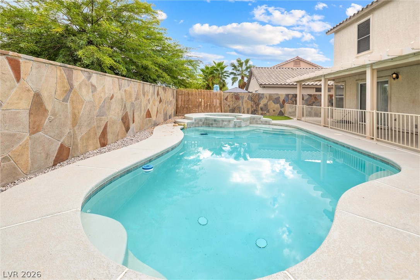
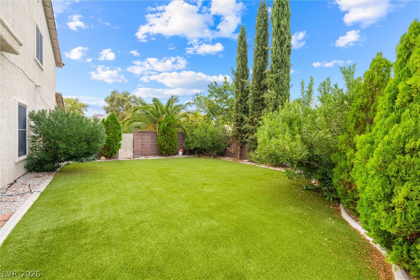
The classic tile roof and stucco exterior establish an inviting presence for this two-story residential home. Nestled on a 0.14-acre lot with low-maintenance desert landscaping, the exterior is defined by a paved driveway leading to an attached two-car garage and a concrete walkway that leads to the front entrance. Inside, the 1,735-square-foot interior features three bedrooms, two full bathrooms, and one half bathroom. Polished tile flooring runs throughout the main living areas, which are equipped with ceiling fans and blinds. Sliding glass doors open to the outdoors, while a modern staircase connects the two levels. The kitchen is outfitted with stone countertops, a microwave, and stainless steel appliances. A laundry room offers tile flooring and built-in features. The bedrooms offer versatile spaces, with carpet flooring in the secondary bedrooms and hardwood flooring in an upper-level room featuring built-in features. The primary suite is detailed with vaulted ceilings, wood flooring, blinds, and a ceiling fan. The primary bathroom includes tile flooring, a contemporary soaking tub, and a spacious glass-enclosed shower. The private yard is fully enclosed by a wood and wrought-iron fence. A covered patio looks out to an in-ground pool and spa combo with a separate fence, creating a serene outdoor retreat. Back yard access is also available. This Las Vegas property on River Glorious Lane is available for private showings to experience these physical features firsthand.
Details
| MLS # | 2818892 |
|---|---|
| Listing Type | For Sale |
| Style | House |
| HOA Dues | $35 |
| Sub-Type | Resale |
| Status | Active |
| Year | 2000 |
| Days On Site | 25 |
| Listing Provided By | Realty ONE Group, Inc | Judee Hamilton |
Features
| Bed(s) | 3 |
|---|---|
| Bath(s) | 3 Total |
| SQ Feet | 1,735 |
| Garage | 2 |
| Pool | Yes |
| Story(s) | 2 |
| Zoning | Single Family |
| Acreage | 0.14 |
| Property View | Yes |
Interior
| Cooling | Central Air, Electric, High Efficiency |
|---|---|
| Heating | Central, Gas, High Efficiency |
| Heating Yes / No | Yes |
| Cooling Yes / No | Yes |
| Interior Features | Bathroomon Main Level, Ceiling Fans, Half Bathon Main Level |
| Window Features | Double Pane Windows |
| Furnished | Furnished Or Unfurnished |
| Appliances | Dishwasher, Disposal, Gas Range, Gas Water Heater, Microwave, Refrigerator |
| Fireplaces Total | 0 |
| Fireplace Yes / No | No |
Exterior
| Exterior Features | Porch, Patio, Private Yard, Irrigation Sprinklers |
|---|---|
| Roof | Tile |
| Construction Materials | Drywall |
| Lot Features | Corner Lot, Drip Irrigation Bubblers, Desert Landscaping, Sprinklers In Rear, Landscaped, No Rear Neighbors, Less Than Quarter Acre |
| Fencing | Block, Back Yard |
Parking
| Attached Garage Yes / No | Yes |
|---|---|
| Parking Features | Attached, Garage, Garage Door Opener, Inside Entrance, Open, Private |
| Garage Yes / No | Yes |
Utilities
| Utilities | Underground Utilities |
|---|---|
| Electric | Photovoltaics None |
| Sewer | Public Sewer |
Taxes
| Tax Annual Amount | 2571 |
|---|
Location
| Senior Community Yes / No | No |
|---|
Area Information
| State | NV |
|---|---|
| County | Clark |
| City | Las Vegas |
| Zip Code | 89135 |
| Community Name | Northdale At Summerlin |
| School District | Palo Verde |
| Elementary School | Ober |
| High School | Palo Verde |
| Listing VS Median (in Northdale At Summerlin) | |
Price: $550,000 low | high Med: $4,025 sqft: 1,735 low | high Med: 1,284 $ / sqft: $317 low | high Med: $3 On site: 25 low | high Med: 63 | |
Market Activity 89135
Request a showing
Request a showing
Contact
Learn More About This Property

| State | NV |
|---|---|
| County | Clark |
| City | Las Vegas |
| Zip Code | 89135 |
| Community Name | Northdale At Summerlin |
| School District | Palo Verde |
| Elementary School | Ober |
| High School | Palo Verde |
| Listing VS Median (in Northdale At Summerlin) | |
Price: $550,000 low | high Med: $4,025 sqft: 1,735 low | high Med: 1,284 $ / sqft: $317 low | high Med: $3 On site: 25 low | high Med: 63 | |