9627 Ashlynn Peak Court,Las Vegas, NV 89149
Las Vegas, NV 89149

Description
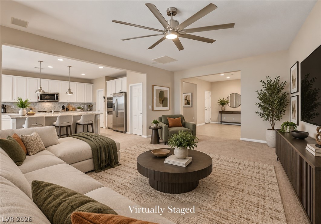
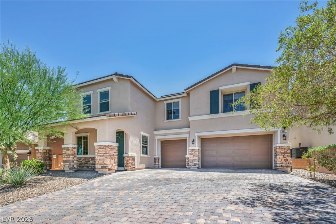
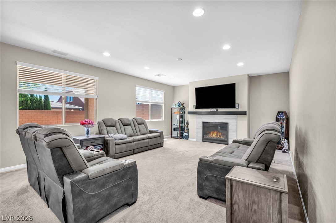
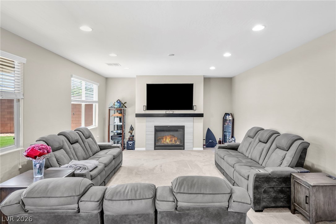
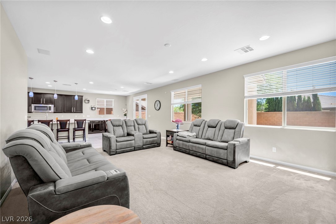
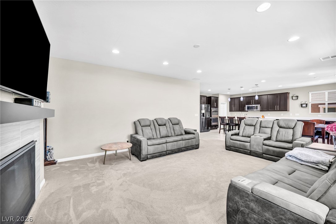
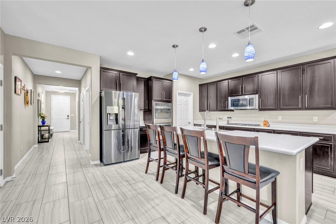
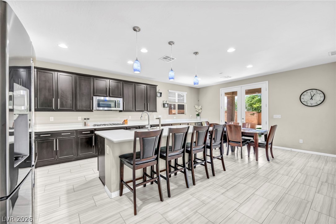
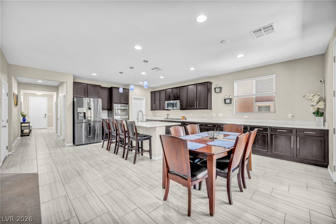
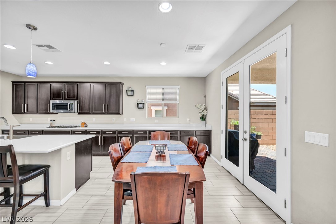
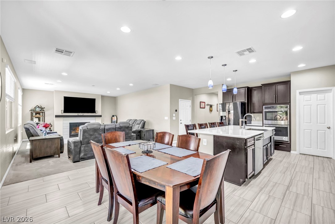
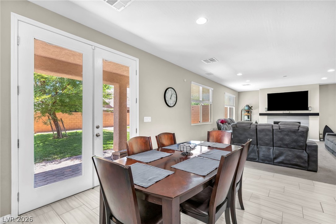
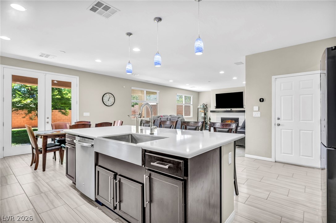
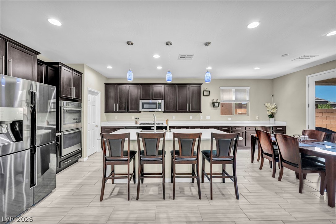
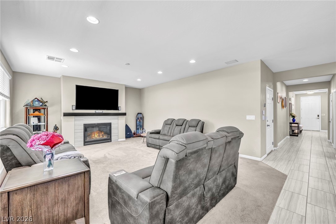
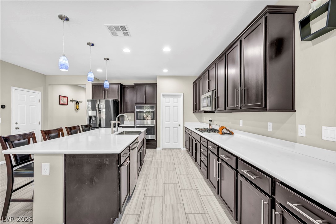
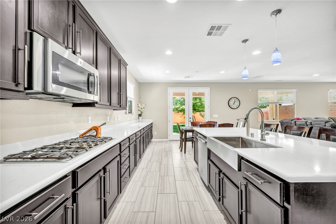
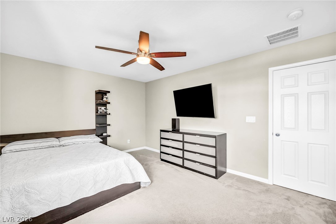
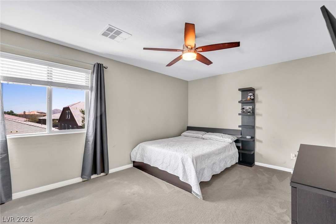
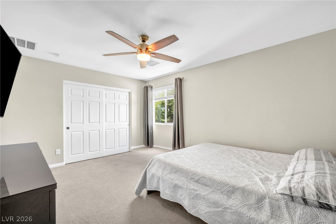
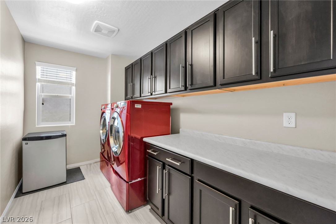
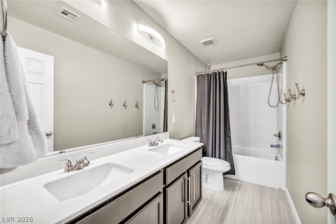
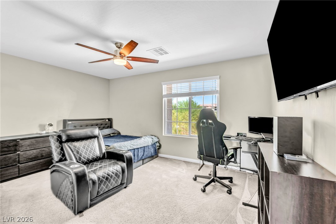
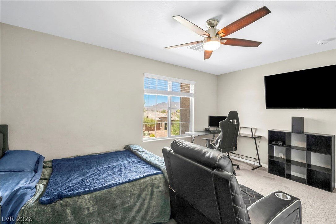
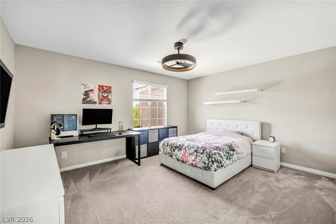
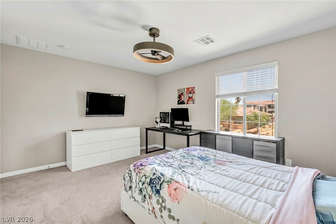
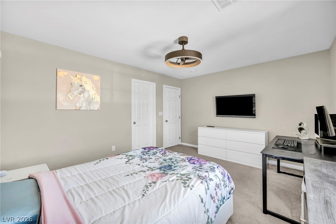
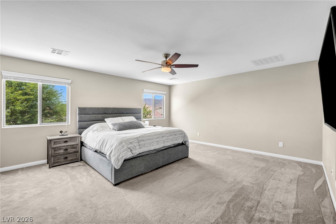
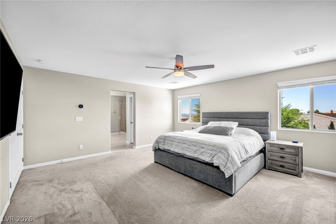
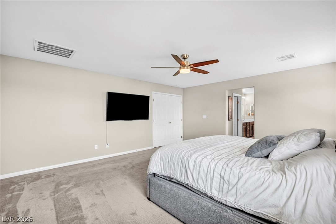
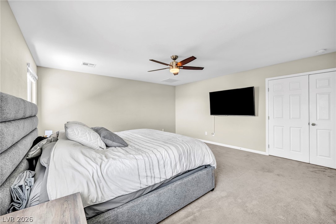
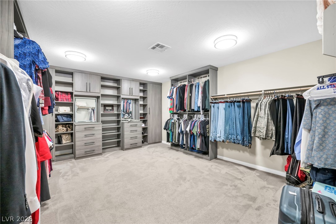
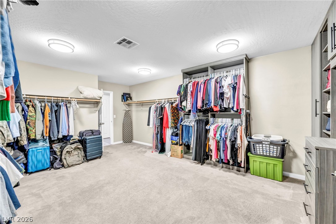
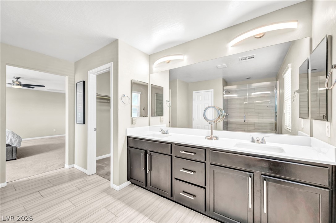
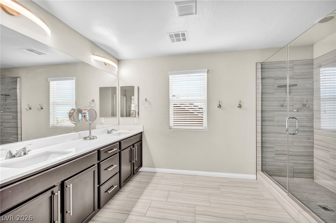
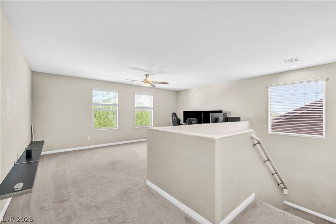
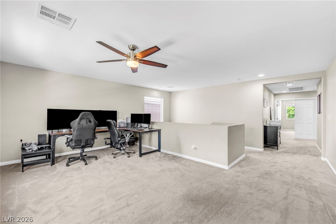
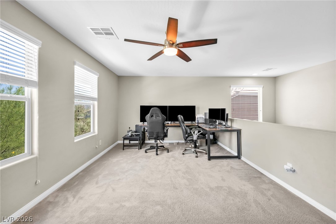
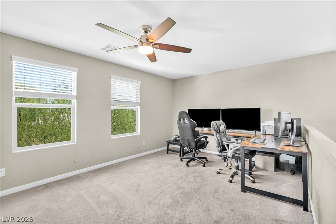
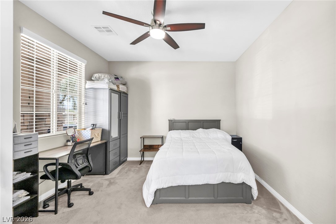
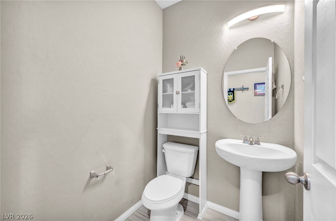
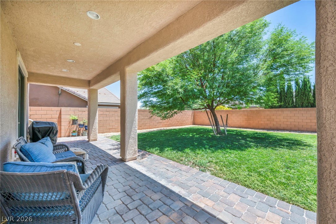
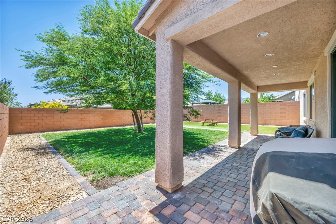
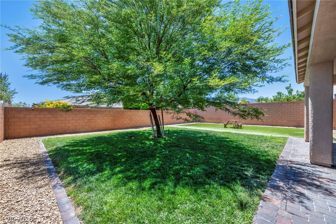
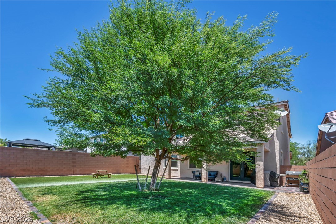
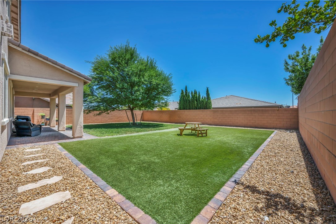
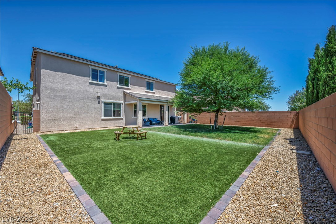
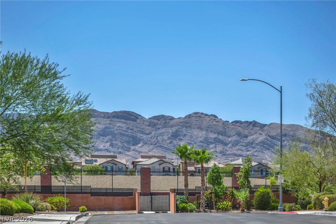
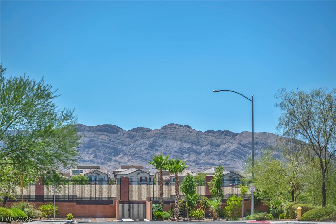
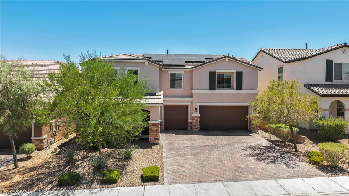
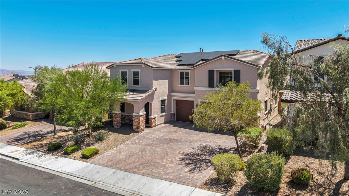
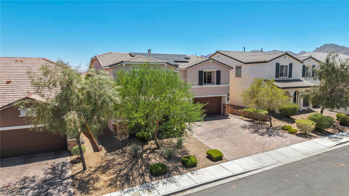
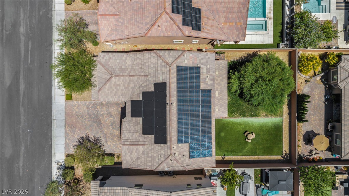
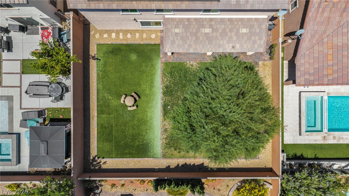
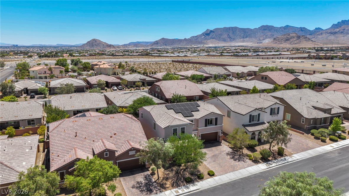
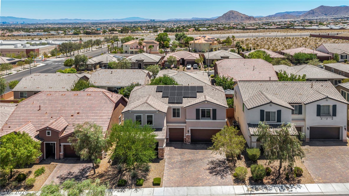
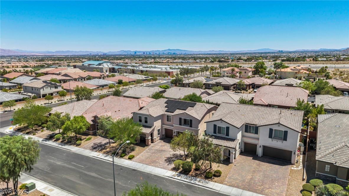
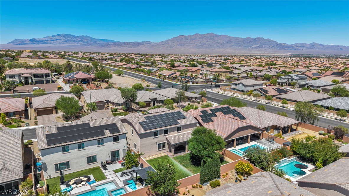
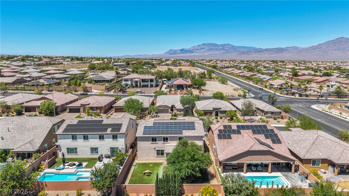
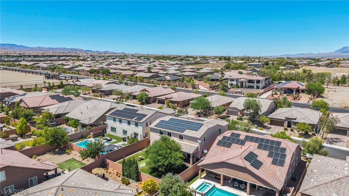
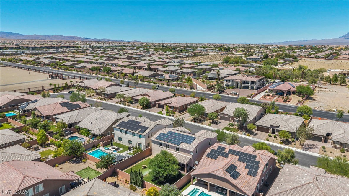
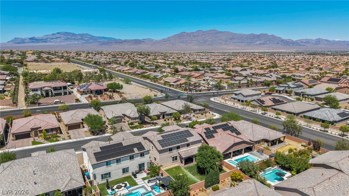
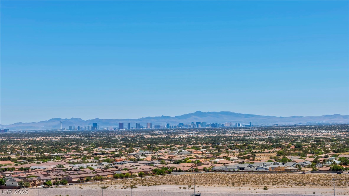
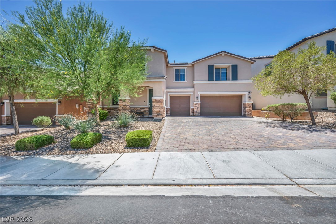
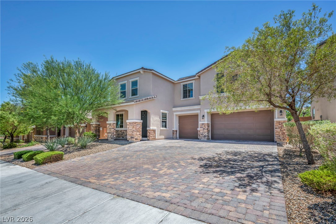
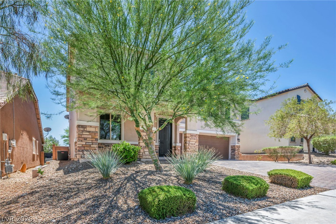
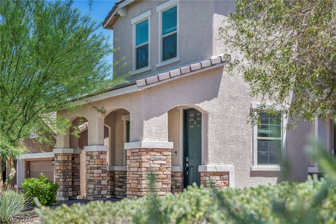
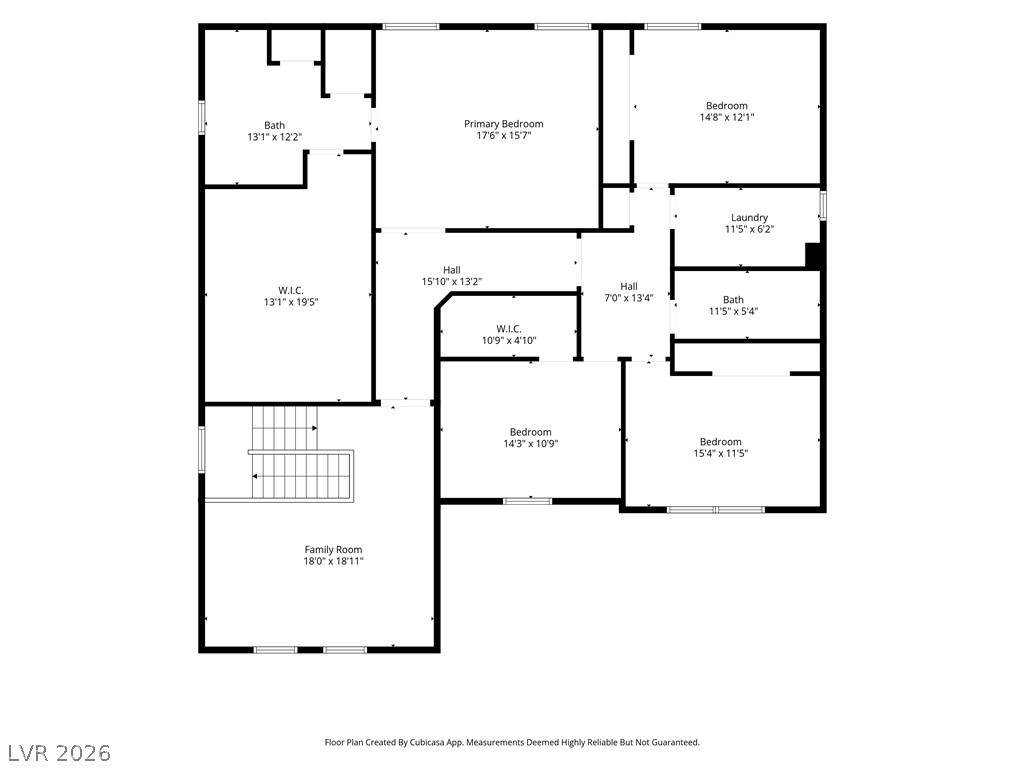
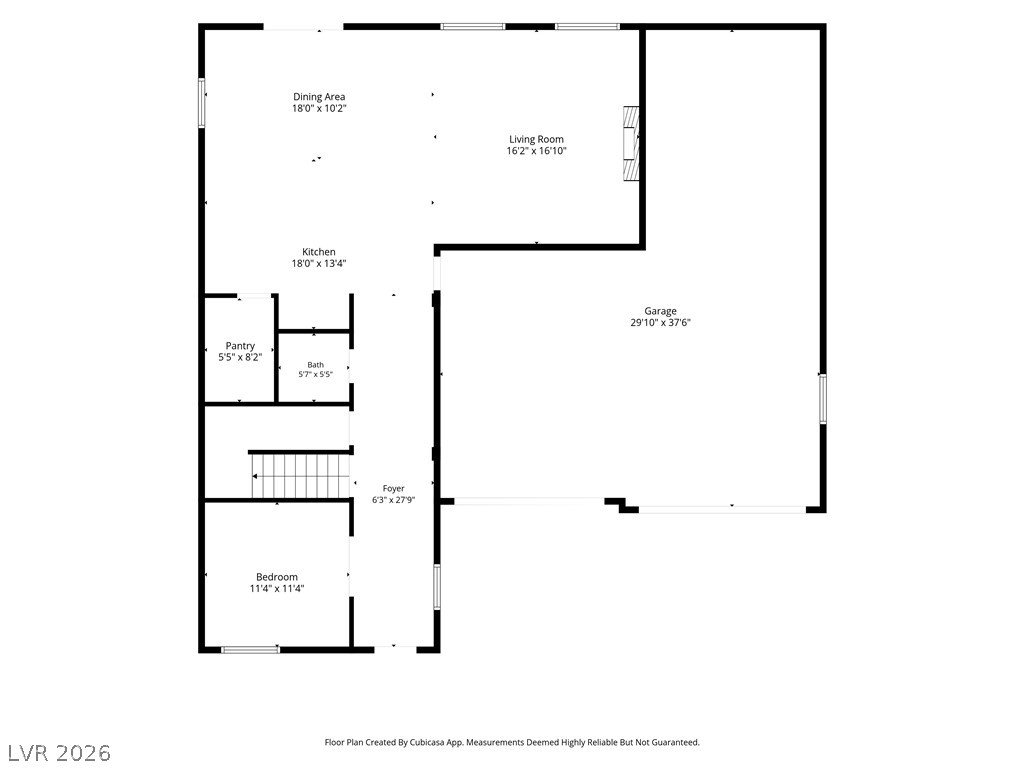
Welcome to this beautifully designed two-story home nestled on a quiet cul-de-sac in Northwest Las Vegas. Offering approximately 3,349 square feet of thoughtfully designed living space, this spacious residence features 5 bedrooms, 2.5 bathrooms, and a 3-car tandem garage with Tesla Charger and tankless water heater. The open-concept floor plan provides generous living and entertaining areas, highlighted by a spacious kitchen that flows seamlessly into the family room. Built in dual ovens, gas cooktop, touch faucet, state of the art reverse osmosis system, tons of cabinetry and walk-in pantry. Upstairs, the oversized primary suite offers ample space to relax and enormous walk-in closet, while the additional large bedrooms provide flexibility for family, guests, or a home office. Situated on a generously sized lot, the backyard offers endless possibilities for outdoor living, entertaining, or future customization. Conveniently located near parks, schools, shopping, dining, and freeway access, this home combines comfort, functionality, and an exceptional Northwest Las Vegas location.
Details
| MLS # | 2797886 |
|---|---|
| Listing Type | For Sale |
| Style | House |
| HOA Dues | $53 |
| Sub-Type | Resale |
| Status | Active |
| Year | 2017 |
| Days On Site | 116 |
| Listing Provided By | Signature Real Estate Group | Robert G. Castro |
Features
| Bed(s) | 5 |
|---|---|
| Bath(s) | 3 Total |
| SQ Feet | 3,349 |
| Garage | 3 |
| Story(s) | 2 |
| Zoning | Single Family |
| Acreage | 0.17 |
Interior
| Cooling | Central Air, Electric, Two Units |
|---|---|
| Heating | Central, Gas, Multiple Heating Units, Zoned |
| Heating Yes / No | Yes |
| Cooling Yes / No | Yes |
| Interior Features | Bathroomon Main Level, Bedroom On Main Level, Ceiling Fans, Half Bathon Main Level, Window Treatments, Programmable Thermostat |
| Window Features | Double Pane Windows, Window Treatments |
| Furnished | Unfurnished |
| Appliances | Built In Gas Oven, Convection Oven, Double Oven, Dryer, Dishwasher, Gas Cooktop, Disposal, Gas Water Heater, Microwave, Tankless Water Heater, Washer |
| Fireplaces Total | 1 |
| Fireplace Yes / No | Yes |
Exterior
| Exterior Features | Barbecue, Private Yard, Sprinkler Irrigation |
|---|---|
| Roof | Tile |
| Lot Features | Back Yard, Drip Irrigation Bubblers, Desert Landscaping, Landscaped, Synthetic Grass, Trees, Less Than Quarter Acre |
| Fencing | Brick, Back Yard |
Parking
| Attached Garage Yes / No | Yes |
|---|---|
| Parking Features | Attached, Garage, Private, Tandem |
| Garage Yes / No | Yes |
Utilities
| Utilities | Underground Utilities |
|---|---|
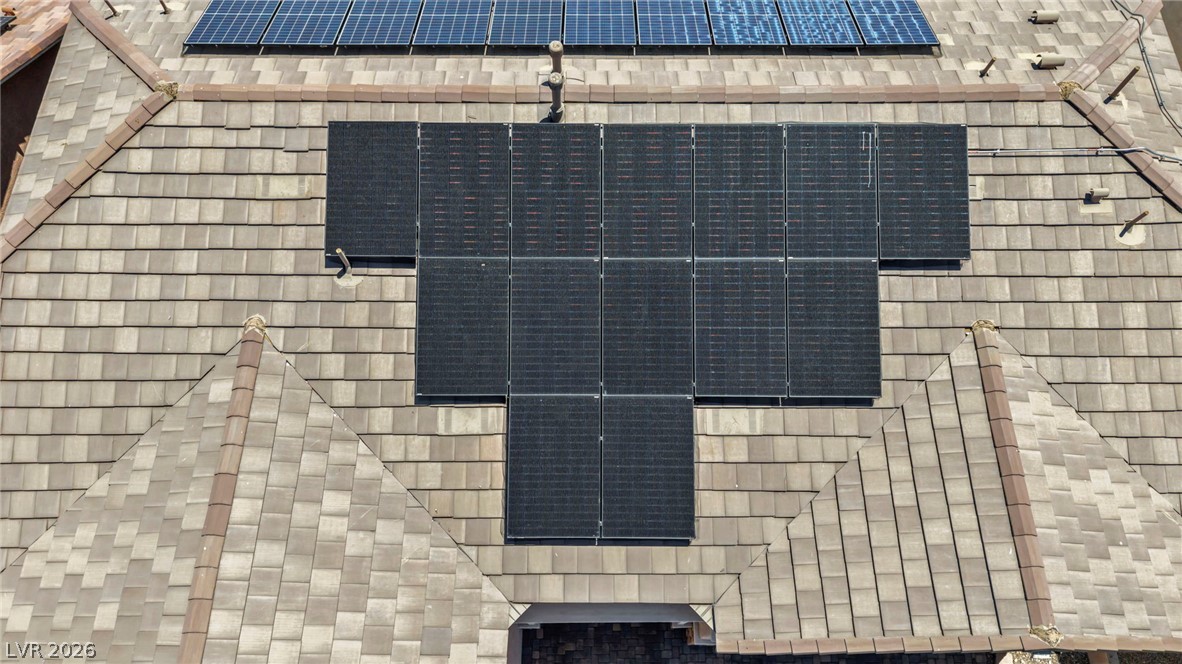
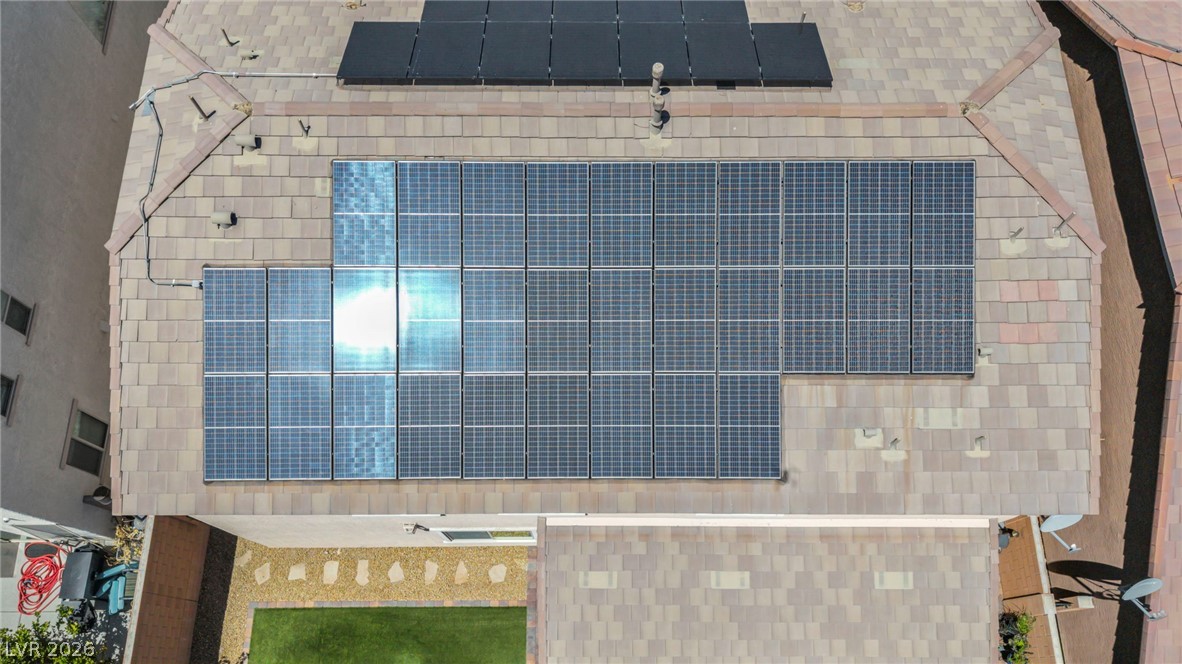
| Electric | Photovoltaics Third Party Owned |
| Sewer | Public Sewer |
Taxes
| Tax Annual Amount | 5724 |
|---|
Location
| Senior Community Yes / No | No |
|---|
Area Information
| State | NV |
|---|---|
| County | Clark |
| City | Las Vegas |
| Zip Code | 89149 |
| Community Name | Connor Hills |
| School District | Centennial |
| Elementary School | Divich |
| High School | Centennial |
| Listing VS Median (in Connor Hills) | |
Price: $699,999 low | high Med: $649,500 sqft: 3,349 low | high Med: 2,929 $ / sqft: $209 low | high Med: $224 On site: 116 low | high Med: 91.5 | |
Market Activity 89149
Request a showing
Request a showing
Contact
Learn More About This Property

| State | NV |
|---|---|
| County | Clark |
| City | Las Vegas |
| Zip Code | 89149 |
| Community Name | Connor Hills |
| School District | Centennial |
| Elementary School | Divich |
| High School | Centennial |
| Listing VS Median (in Connor Hills) | |
Price: $699,999 low | high Med: $649,500 sqft: 3,349 low | high Med: 2,929 $ / sqft: $209 low | high Med: $224 On site: 116 low | high Med: 91.5 | |