

Description
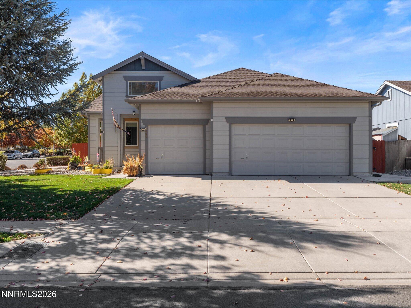
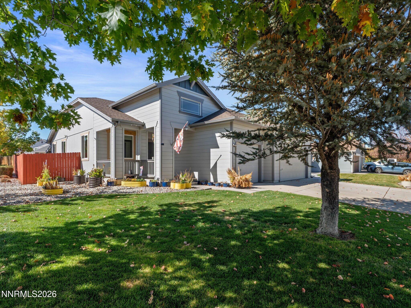
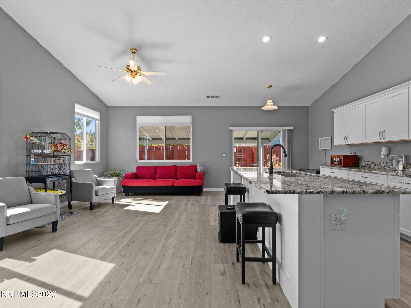
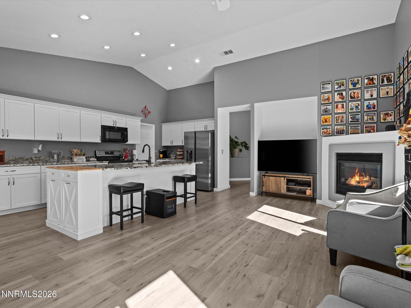
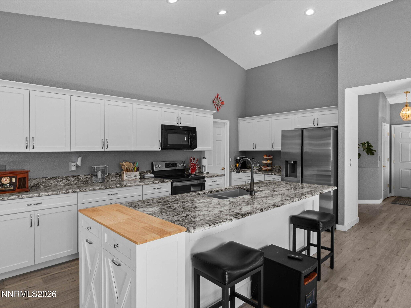
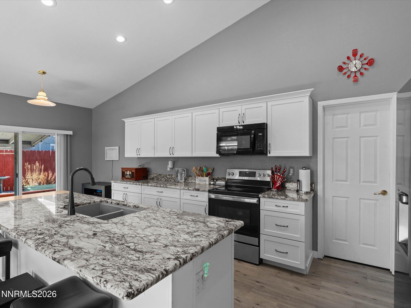
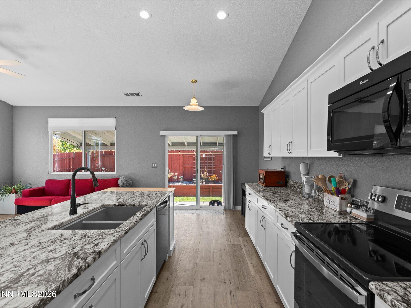
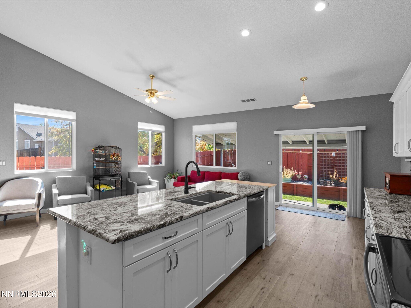
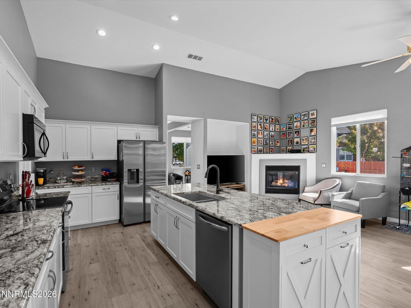
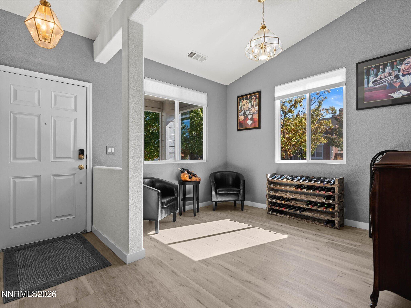
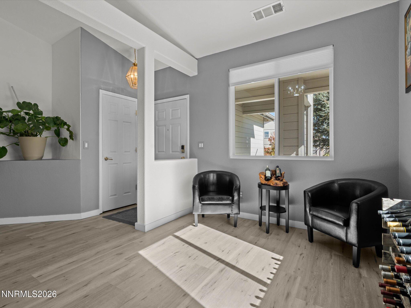
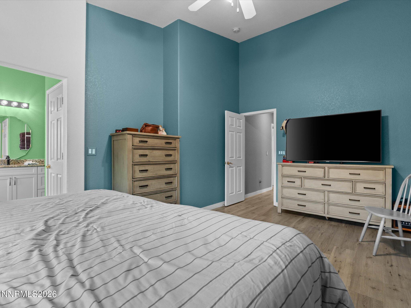
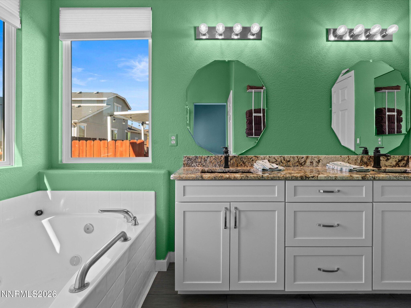
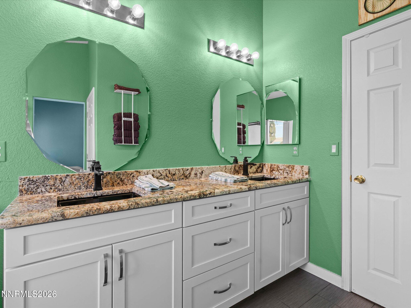
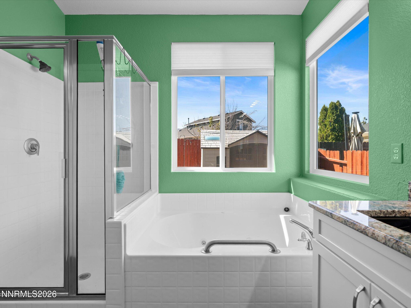
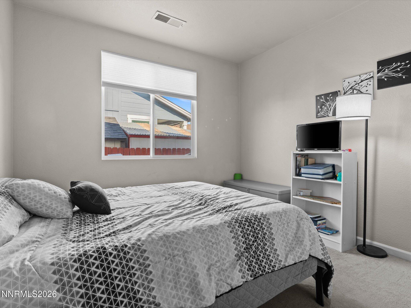
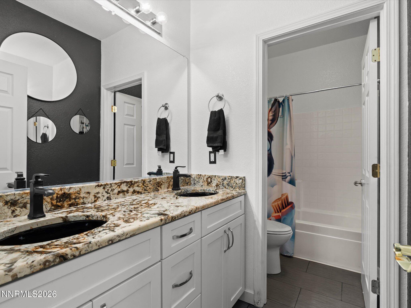
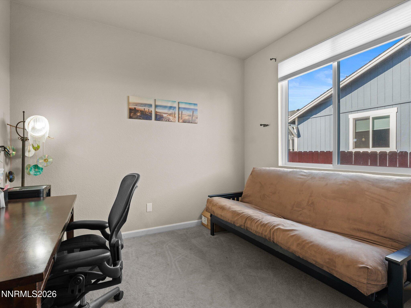
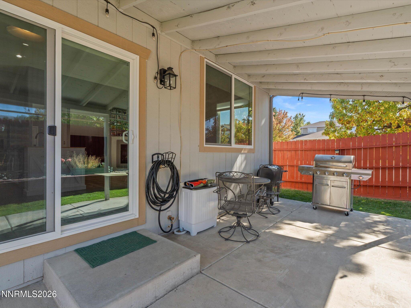
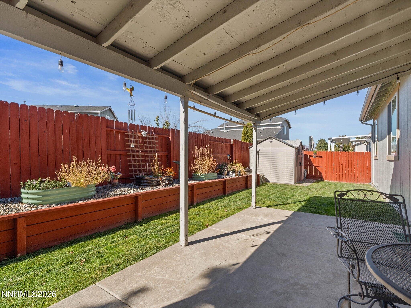
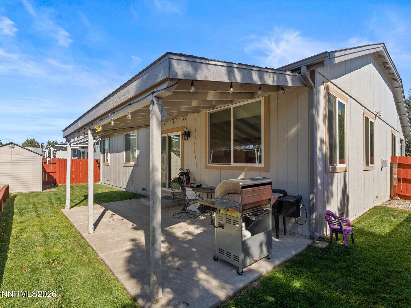
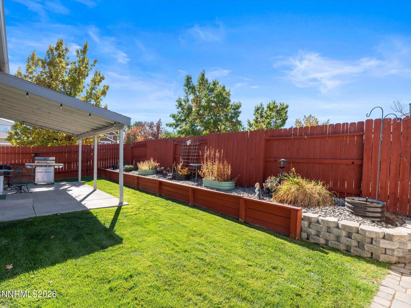
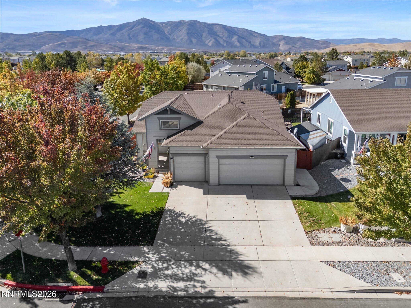
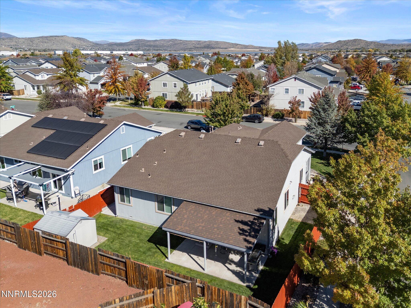
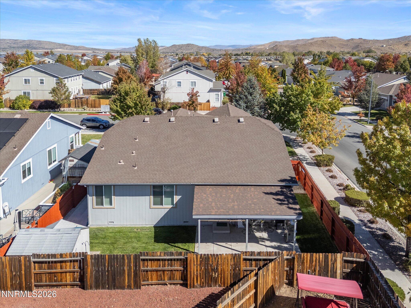
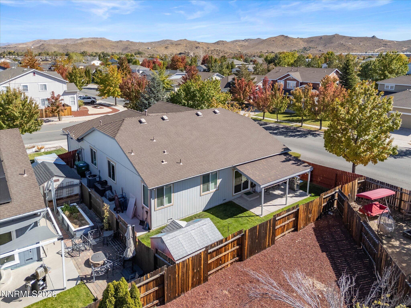
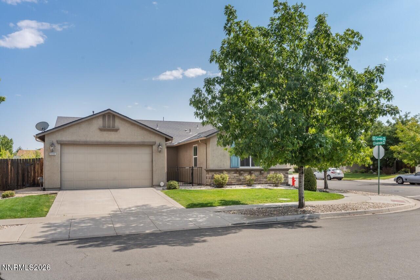
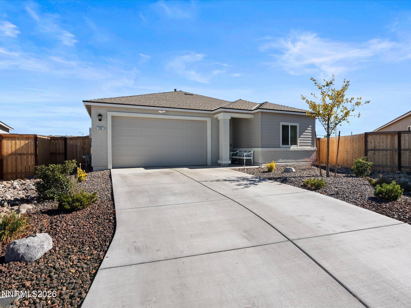
Within the last year this home has been remodeled with new LVP flooring, new kitchen cabinetry, and a kitchen island, new furnace and air conditioning condenser, new water heater, all new plumbing, new windows and trim, new bathroom vanities, sinks, and toilets. The spacious great room provides an open gathering area, while the separate front living room offers flexibility for use as a formal dining room or additional sitting area. The backyard features established garden beds and a covered patio, offering a comfortable outdoor space with manageable landscaping and maintenance.
Details
| MLS # | 260013255 |
|---|---|
| Listing Type | For Sale |
| Style | House |
| HOA Dues | $30 |
| Sub-Type | Resale |
| Status | Active |
| Year | 2004 |
| Days On Site | 13 |
| Listing Provided By | Dickson Realty - Gardnerville | Kaycee Summers |
Features
| Bed(s) | 3 |
|---|---|
| Bath(s) | 2 Total |
| SQ Feet | 1,664 |
| Garage | 3 |
| Story(s) | 1 |
| Zoning | SF4 |
| Acreage | 0.17 |
| Property View | Yes |
Interior
| Heating | Forced Air, Natural Gas |
|---|---|
| Heating Yes / No | Yes |
| Cooling | Central Air |
| Cooling Yes / No | Yes |
| Window Features | Blinds, Double Pane Windows, Vinyl Frames |
| Interior Features | Breakfast Bar, Ceiling Fan(s), Entrance Foyer, High Ceilings, Kitchen Island, No Interior Steps, Pantry, Primary Downstairs, Vaulted Ceiling(s), Walk-In Closet(s) |
| Appliances | Dishwasher, Disposal, Electric Cooktop, Electric Oven, Electric Range, Microwave, Oven |
| Fireplace Features | Gas |
| Fireplace Yes / No | Yes |
| Fireplaces Total | 1 |
Exterior
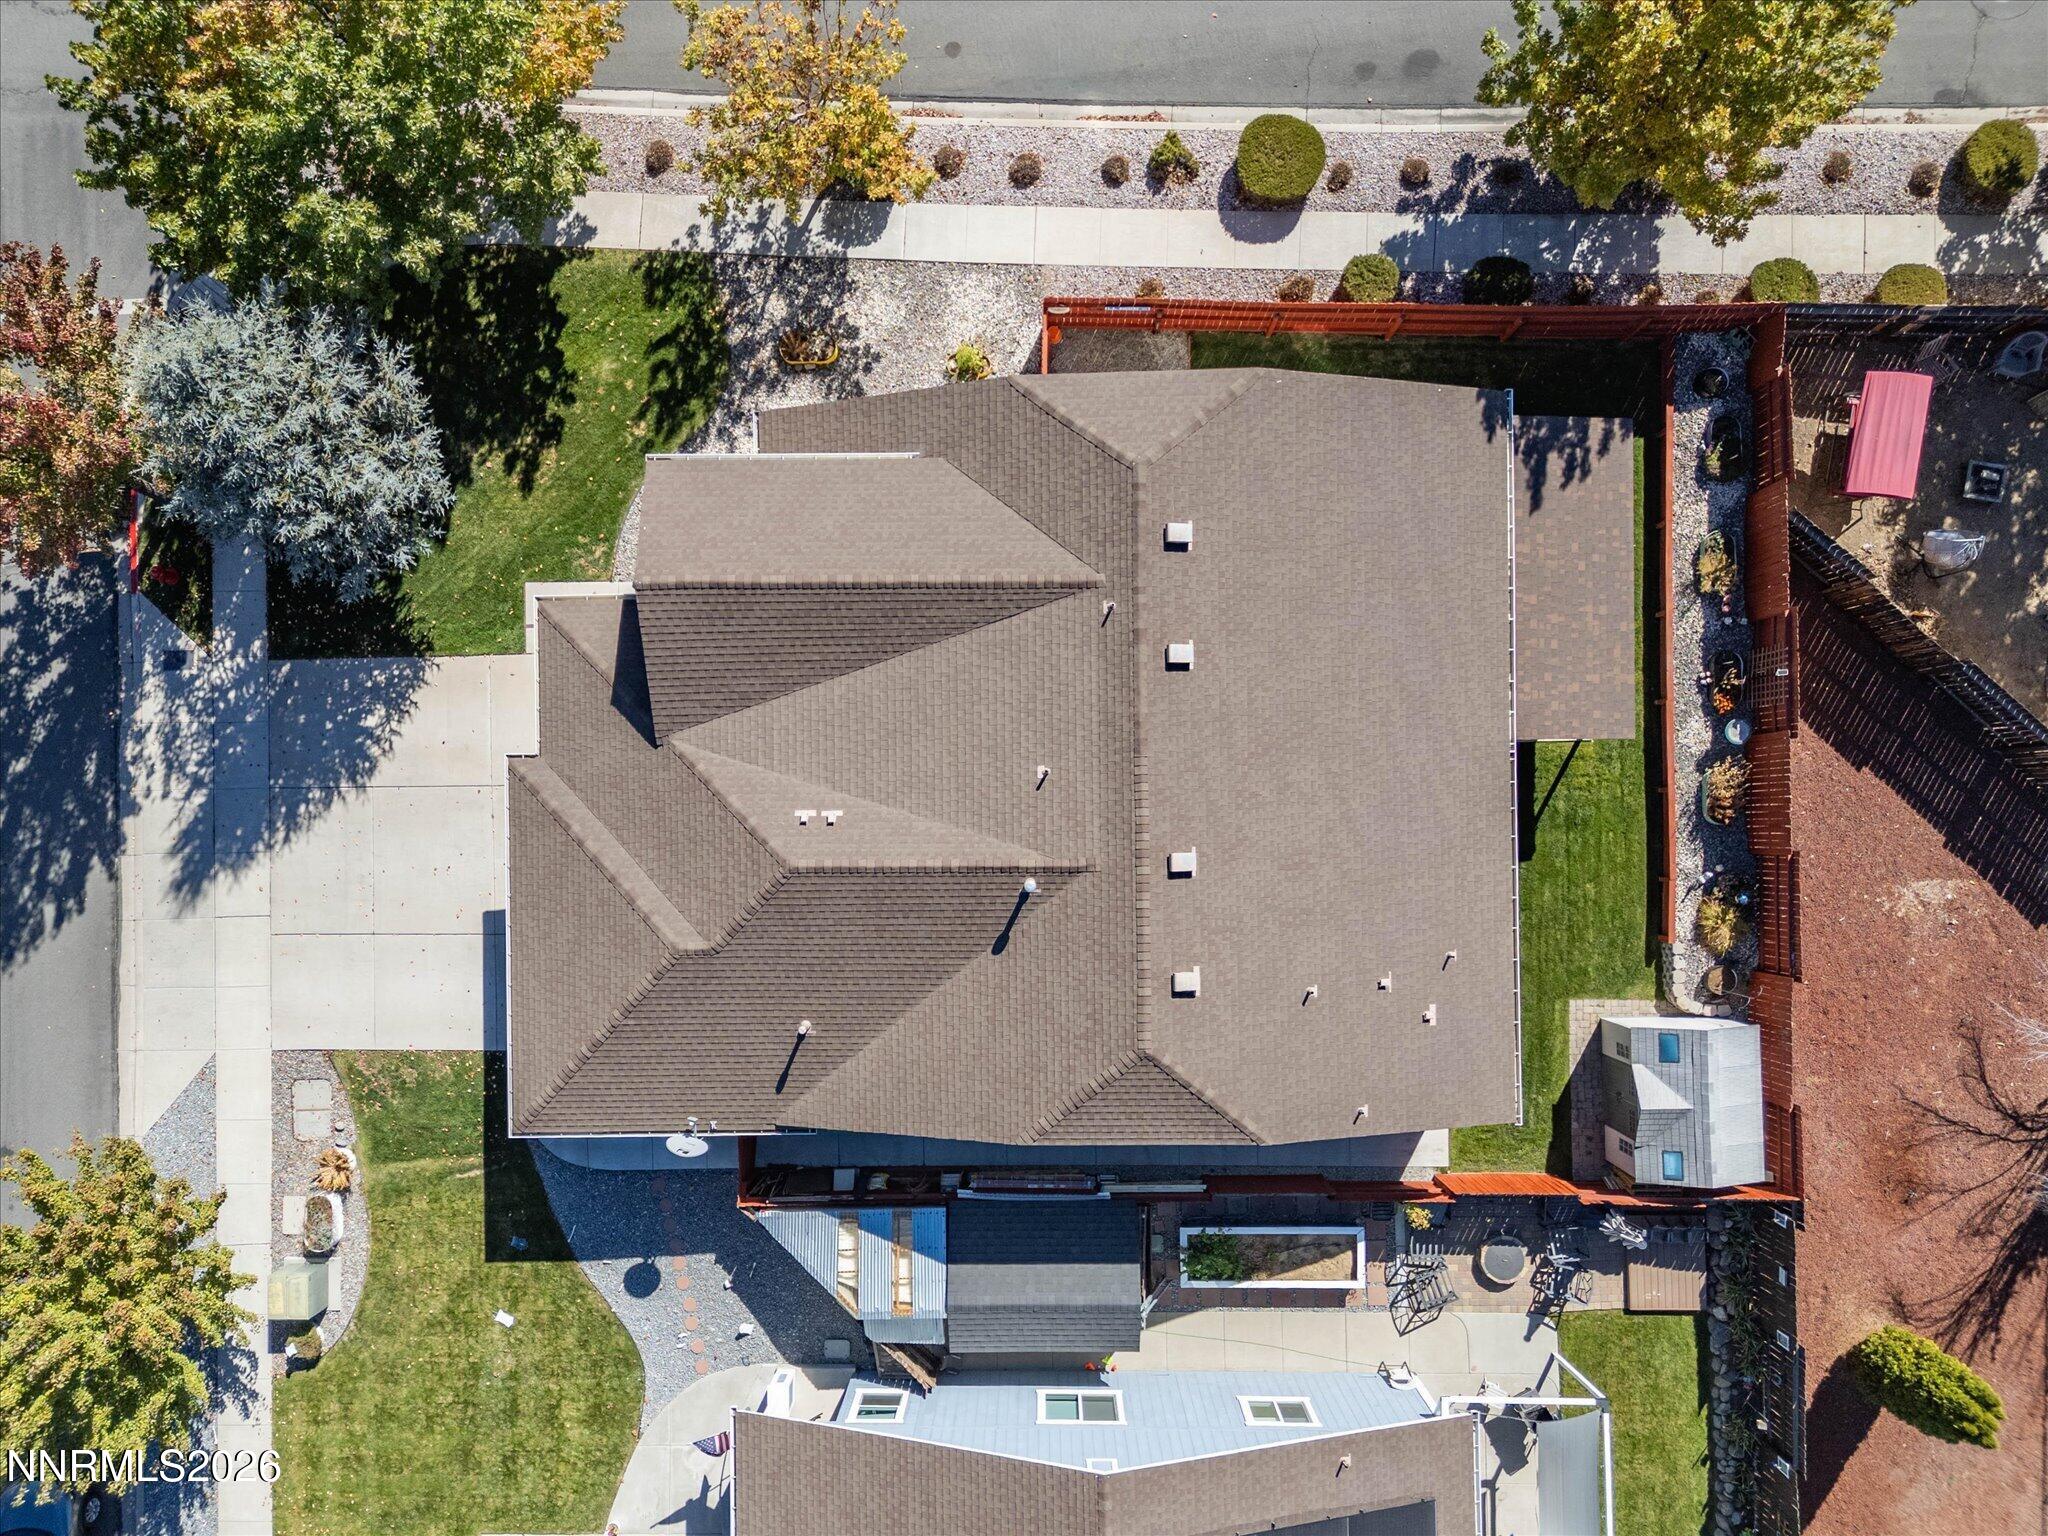
| Roof | Composition, Pitched |
|---|---|
| Exterior Features | Rain Gutters |
| Security Features | Smoke Detector(s) |
| Lot Features | Corner Lot, Landscaped, Level, Sprinklers In Front, Sprinklers In Rear |
| Road Responsibility | Public Maintained Road |
| Foundation Details | Crawl Space |
| Fencing | Back Yard |
Parking
| Parking Features | Attached, Garage, Garage Door Opener |
|---|---|
| Garage Yes / No | Yes |
| Attached Garage Yes / No | Yes |
Utilities
| Utilities | Electricity Connected, Internet Connected, Natural Gas Connected, Sewer Connected, Water Connected, Cellular Coverage, Water Meter Installed |
|---|---|
| Sewer | Public Sewer |
Location
| Senior Community Yes / No | No |
|---|
Taxes
| Property | 2051 |
|---|
Area Information
| State | NV |
|---|---|
| County | Washoe |
| City | Reno |
| Zip Code | 89506 |
| Area | Washoe |
| Community Name | The Crest At Stonefield Phase 1 Unit 1 |
| School District | North Valleys |
| Elementary School | Lemmon Valley |
| High School | North Valleys |
| Listing VS Median (in The Crest At Stonefield Phase 1 Unit 1) | |
Price: $559,000 low | high Med: $559,000 sqft: 1,664 low | high Med: 1,664 $ / sqft: $336 low | high Med: $336 On site: 13 low | high Med: 13 | |
Market Activity 89506
Request a showing
Request a showing
Contact
Learn More About This Property

| State | NV |
|---|---|
| County | Washoe |
| City | Reno |
| Zip Code | 89506 |
| Area | Washoe |
| Community Name | The Crest At Stonefield Phase 1 Unit 1 |
| School District | North Valleys |
| Elementary School | Lemmon Valley |
| High School | North Valleys |
| Listing VS Median (in The Crest At Stonefield Phase 1 Unit 1) | |
Price: $559,000 low | high Med: $559,000 sqft: 1,664 low | high Med: 1,664 $ / sqft: $336 low | high Med: $336 On site: 13 low | high Med: 13 | |
Nearby Listings (Within 1/2 mile)
Price: $419K - $698K
sqft: 1,000 - 2,000


Listing Updated: October 21, 2026 at 6:58:39 AM PDT