
Description
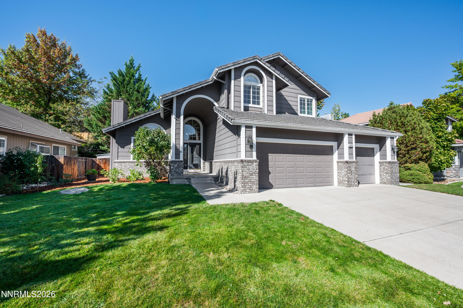
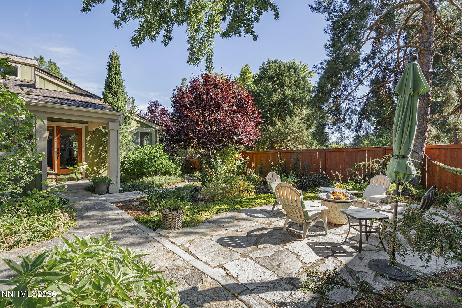
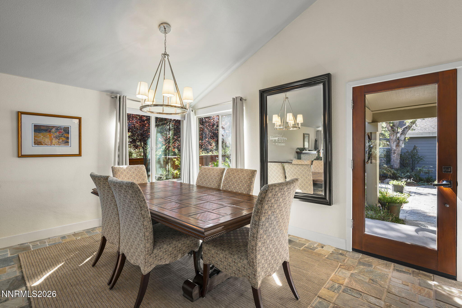
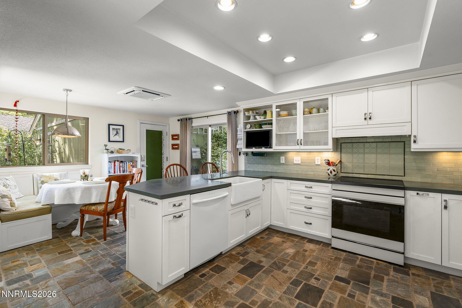
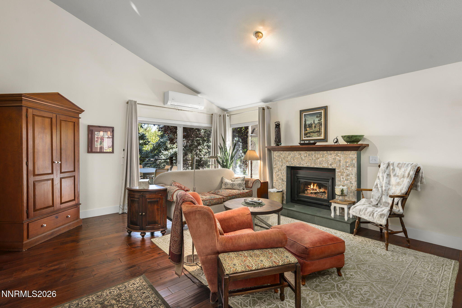
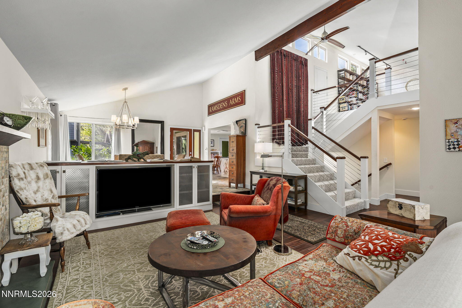
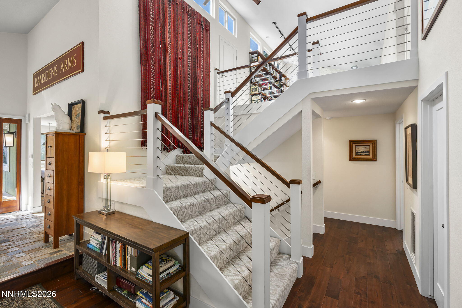
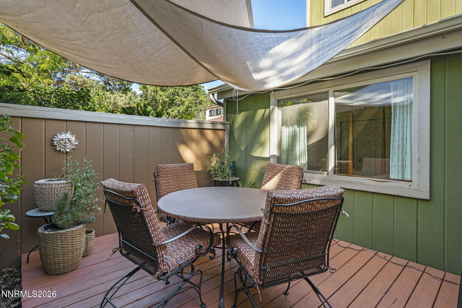
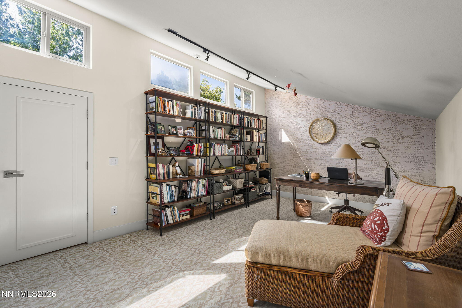
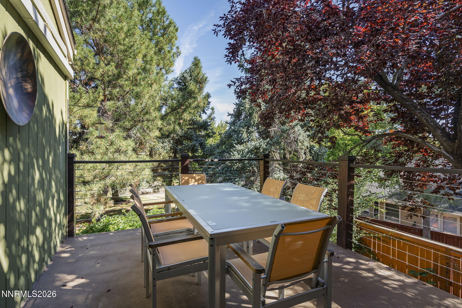
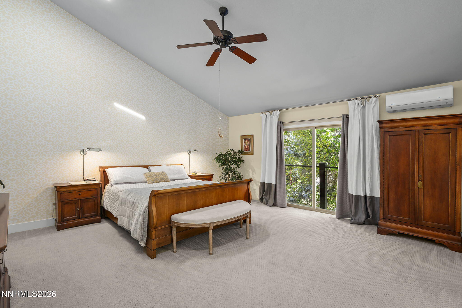
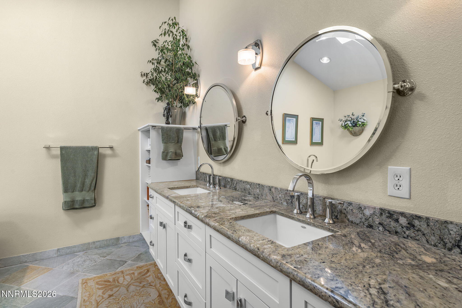
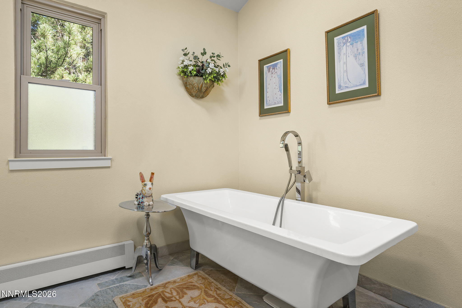
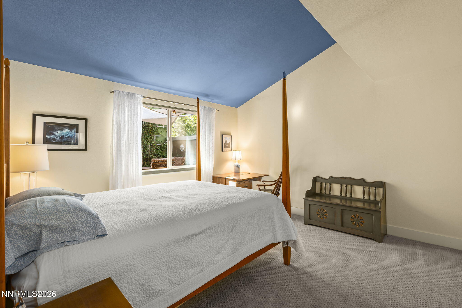
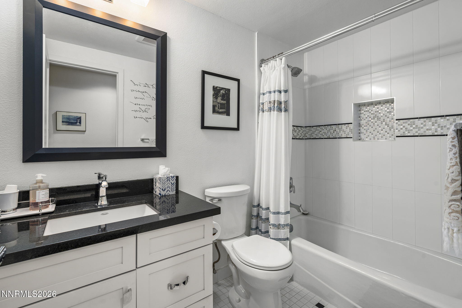
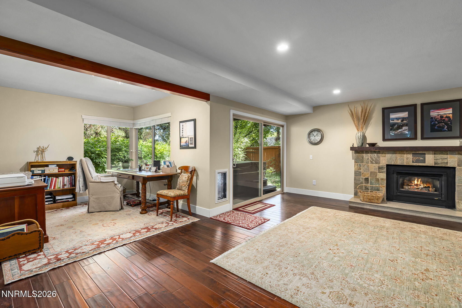
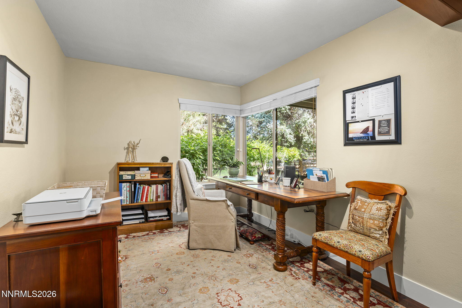
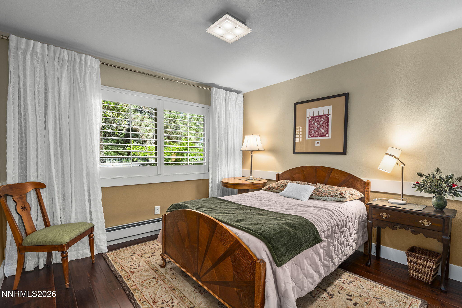
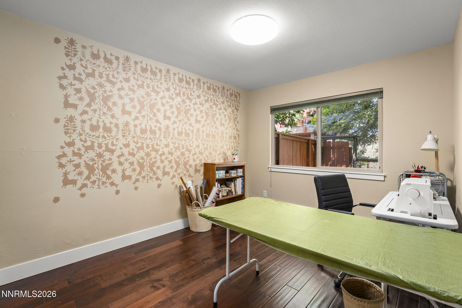
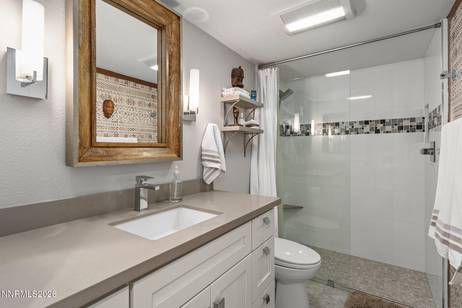
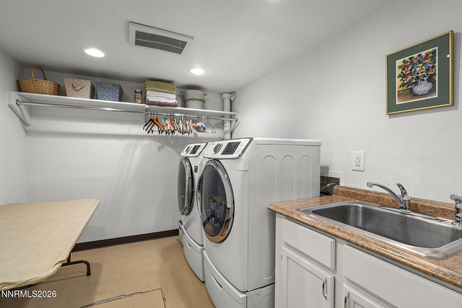
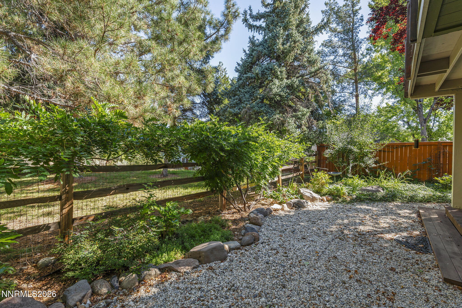
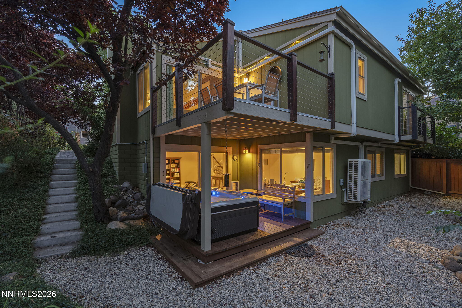
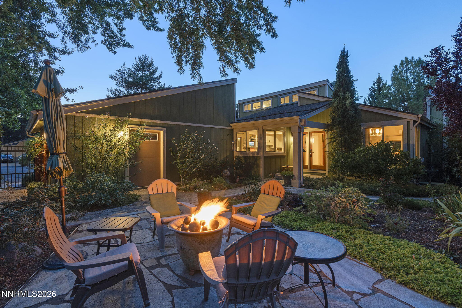
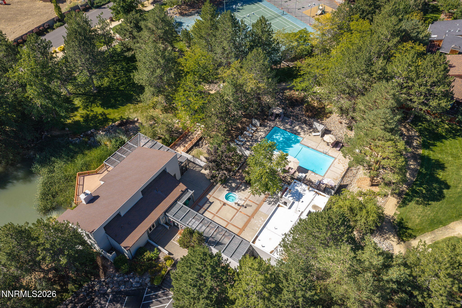
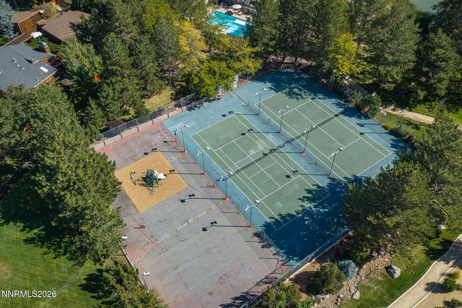
Tucked away at the end of a quiet, safe cul-de-sac and backing directly to peaceful Evans Creek, 6475 Meadow Hill Drive is a completely remodeled 3,300-square-foot, 4-bedroom, 3-bathroom turn-key retreat surrounded by mature trees. Situated in one of Southwest Reno's most desirable neighborhoods, this prime location has easy proximity to premier shopping, top-rated schools, fine dining, and the airport. This quiet neighborhood is a haven for kids too, with a pool, large grassy play areas, walking paths, basketball, and tennis courts. Built for premier entertaining, the home opens to multiple outdoor spaces, covered hot tub, and stone patio with a firepit. High-end interior finishes include new flooring, lighting, trim, solid-core doors, and updated fireplace surrounds. Kitchen and all three bathrooms have been fully modernized. There are two fireplaces with gas inserts and fans for those cool fall mornings. Advanced mechanical updates include high-efficiency mini-splits, radiant heating in the kitchen/dining and lower level, an instant gas hot water heater with a recirculation pump, and water softener. This allows each area of the home to be controlled separately for heating and cooling. The lower level is ideal for families with multiple generations under one roof. The loft area is flexible space for whatever you need- office, play space, dedicated crafts, or reading retreat. Quiet, convenient location, completely modernized, in an established neighborhood, this home is a hidden gem. Extensive list of furniture that is included in the sale available upon request.
Details
| MLS # | 260011697 |
|---|---|
| Listing Type | For Sale |
| Style | House |
| HOA Dues | $320 |
| Sub-Type | Resale |
| Status | Active |
| Year | 1978 |
| Days On Site | 54 |
| Listing Provided By | Keller Williams Group One Inc. | Jason Kirby |
Features
| Bed(s) | 4 |
|---|---|
| Bath(s) | 3 Total |
| SQ Feet | 3,300 |
| Garage | 2 |
| Story(s) | 3 |
| Zoning | Sf5 |
| Acreage | 0.13 |
| Property View | Yes |
Interior
| Heating | Baseboard, Natural Gas, Radiant Floor |
|---|---|
| Heating Yes / No | Yes |
| Cooling Yes / No | Yes |
| Window Features | Double Pane Windows, Vinyl Frames |
| Interior Features | Breakfast Bar, Cathedral Ceiling(s), Ceiling Fan(s), High Ceilings, Loft, Pantry, Primary Downstairs, Walk-In Closet(s) |
| Appliances | Additional Refrigerator(s), Dishwasher, Disposal, Dryer, Electric Oven, Electric Range, Refrigerator, Washer |
| Fireplace Features | Gas |
| Fireplace Yes / No | Yes |
| Fireplaces Total | 2 |
Exterior
| Roof | Composition, Pitched |
|---|---|
| Exterior Features | Fire Pit, Rain Gutters |
| Security Features | Smoke Detector(s) |
| Lot Features | Common Area, Cul-De-Sac, Gentle Sloping, Sloped Down |
| Road Responsibility | Private Maintained Road |
| Foundation Details | Crawl Space, Slab |
| Fencing | Full |
Parking
| Parking Features | Attached, Garage, Garage Door Opener |
|---|---|
| Garage Yes / No | Yes |
| Attached Garage Yes / No | Yes |
Utilities
| Utilities | Cable Available, Electricity Connected, Internet Connected, Natural Gas Connected, Phone Available, Sewer Connected, Water Connected, Cellular Coverage, Water Meter Installed |
|---|---|
| Sewer | Public Sewer |
Location
| Senior Community Yes / No | No |
|---|
Taxes
| Property | 3206 |
|---|
Area Information
| State | NV |
|---|---|
| County | Washoe |
| City | Reno |
| Zip Code | 89519 |
| Area | Washoe |
| Community Name | Meadowridge 1A |
| School District | Reno |
| Elementary School | Huffaker |
| High School | Reno |
| Listing VS Median (in Meadowridge 1A) | |
Price: $920,000 low | high Med: $780,000 sqft: 3,300 low | high Med: 2,660 $ / sqft: $279 low | high Med: $298 On site: 54 low | high Med: 47.5 | |
Market Activity 89519
Request a showing
Request a showing
Contact
Learn More About This Property

| State | NV |
|---|---|
| County | Washoe |
| City | Reno |
| Zip Code | 89519 |
| Area | Washoe |
| Community Name | Meadowridge 1A |
| School District | Reno |
| Elementary School | Huffaker |
| High School | Reno |
| Listing VS Median (in Meadowridge 1A) | |
Price: $920,000 low | high Med: $780,000 sqft: 3,300 low | high Med: 2,660 $ / sqft: $279 low | high Med: $298 On site: 54 low | high Med: 47.5 | |