Price Reduced Listing
20 Charlotte Ridge Place,Henderson, NV 89011
Henderson, NV 89011

Description
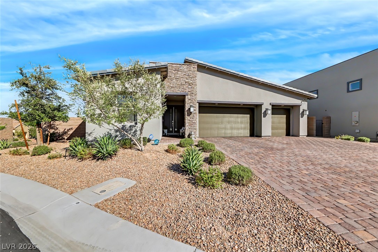
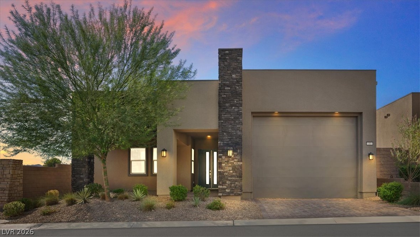
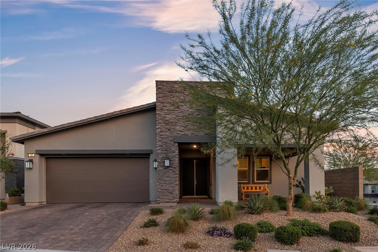
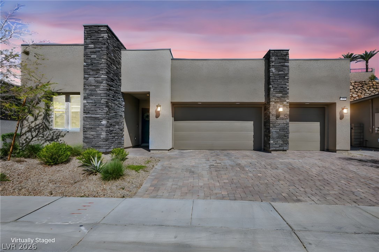
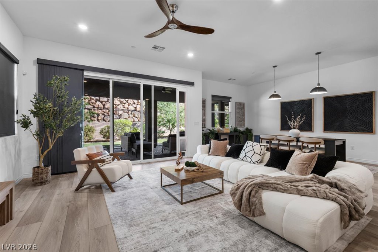
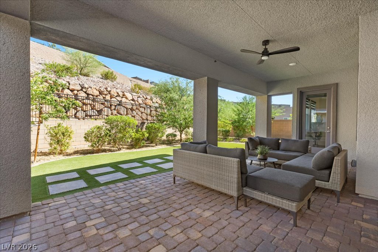
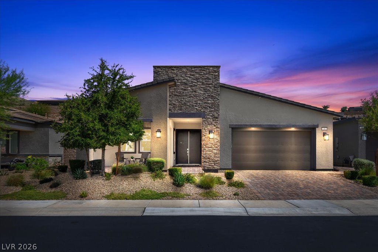
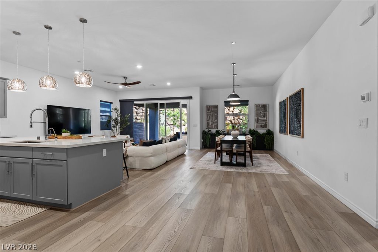
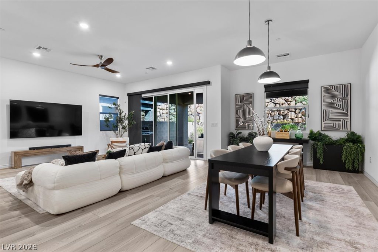
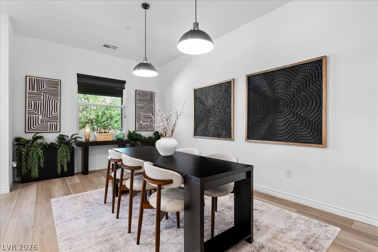
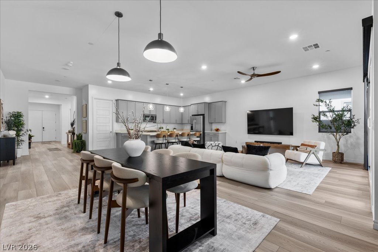
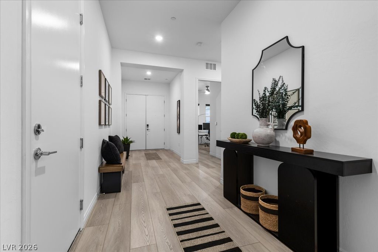
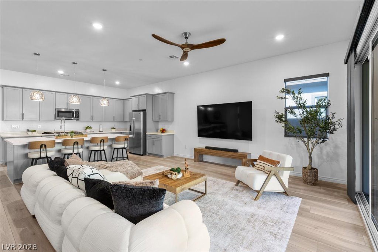
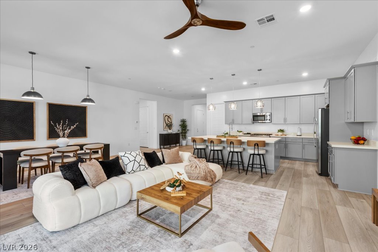
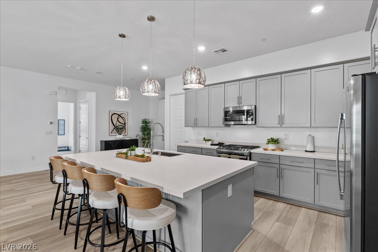
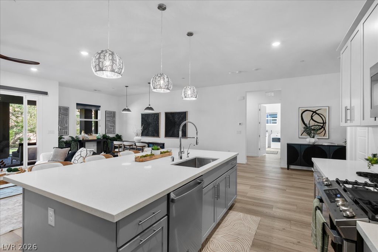
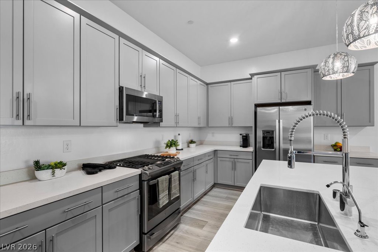
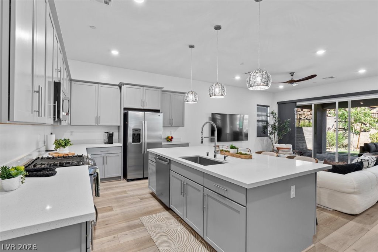
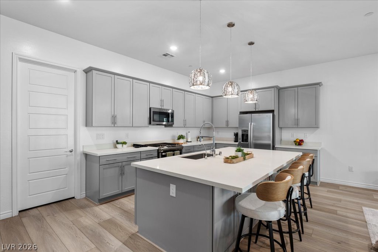
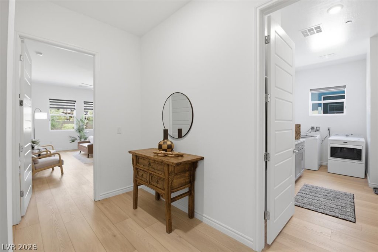
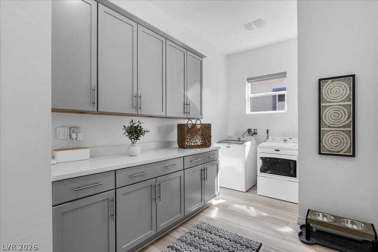
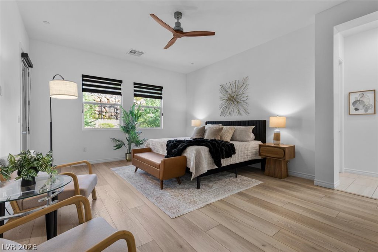
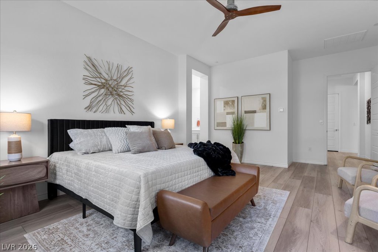
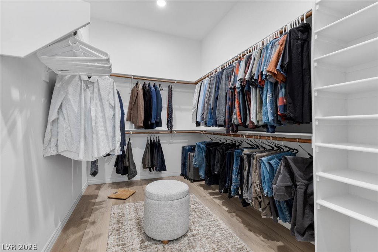
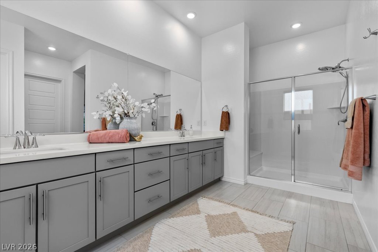
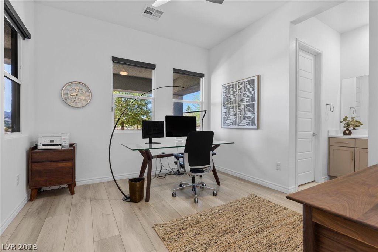
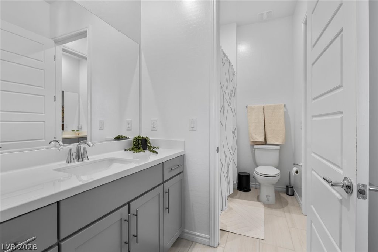
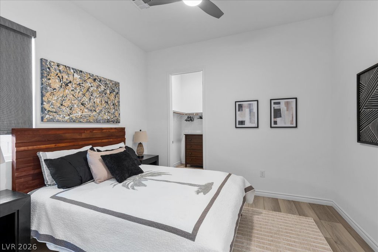
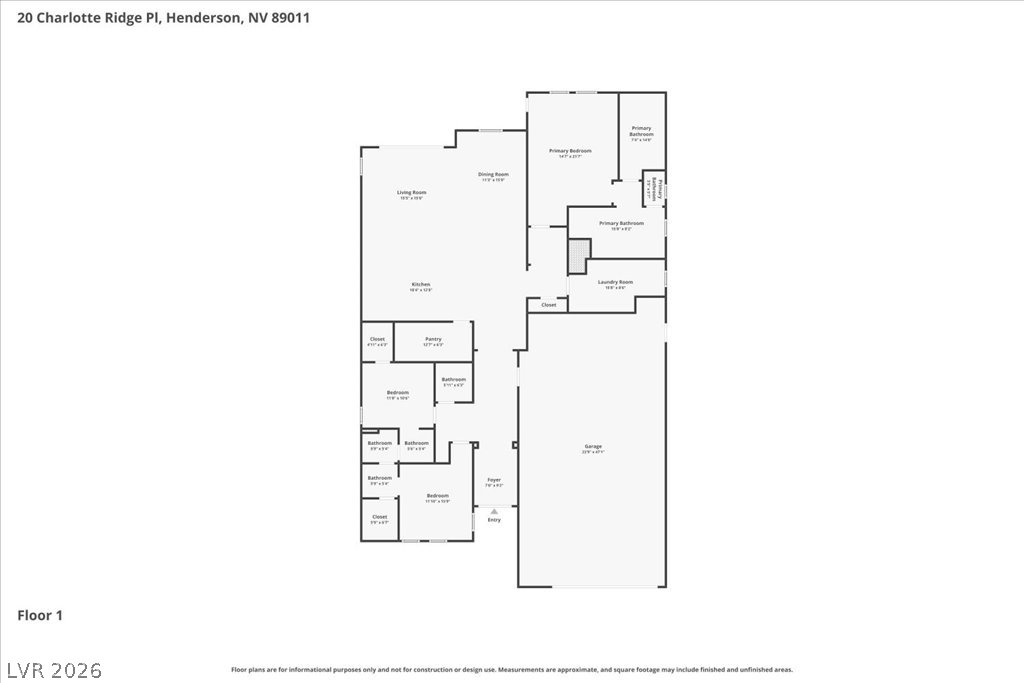
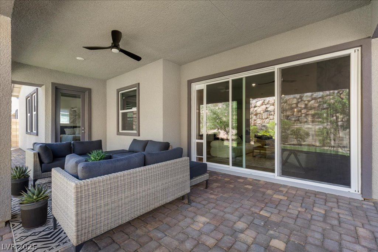
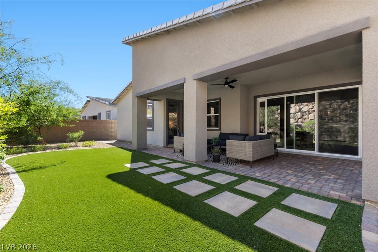
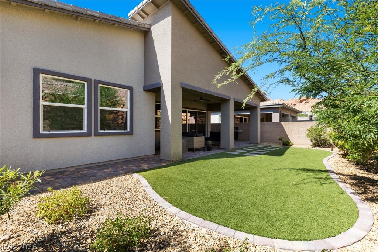
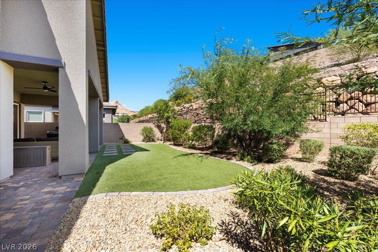
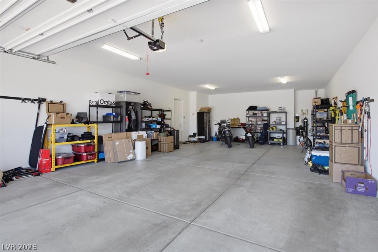
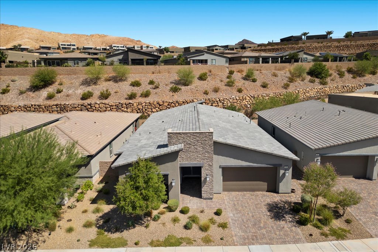
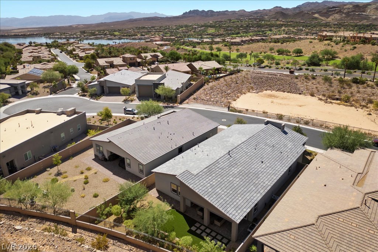
Built in 2023, this beautifully maintained single-story home offers exceptional livability and a turn-key lifestyle in Lake Las Vegas. It is situated on a premium lot with mountain views & no front neighbors, and features a tandem four car garage! Inside, the open-concept layout creates a natural flow between the great room, dining area, and kitchen, featuring upgraded flooring throughout. (No carpet!) Expansive sliding glass doors in the main living area create a seamless transition between indoor and outdoor living. The privately situated primary suite offers a peaceful retreat, with separate access to the covered patio, while two secondary bedrooms are positioned on the opposite side of the home, providing flexibility for guests, family, or a home office.The fully landscaped backyard features mature vegetation, a covered patio, and a unique rear lot configuration that enhances privacy, making the space feel more open and secluded. The four-car garage adds versatility for vehicles, storage, or hobbies and includes a 240V EV charger. Beyond the finishes, this home offers additional value with paid-off SIDs/LIDs, and a transferrable Lake Las Vegas Sports Club membership worth $25,000. Be sure to stop by the Sports Club after you tour the home!
Details
| MLS # | 2795521 |
|---|---|
| Listing Type | For Sale |
| Style | House |
| HOA Dues | $280 |
| Sub-Type | Resale |
| Status | Active |
| Year | 2023 |
| Days On Site | 123 |
| Listing Provided By | Simply Vegas | Megan McDonnell |
Features
| Bed(s) | 3 |
|---|---|
| Bath(s) | 3 Total |
| SQ Feet | 2,517 |
| Garage | 4 |
| Story(s) | 1 |
| Zoning | Single Family |
| Acreage | 0.18 |
| Property View | Yes |
Interior
| Cooling | Central Air, Electric |
|---|---|
| Heating | Central, Gas |
| Heating Yes / No | Yes |
| Cooling Yes / No | Yes |
| Interior Features | Bathroomon Main Level, Bedroom On Main Level, Ceiling Fans, Full Bath On Main Level, Primary Downstairs, Window Treatments |
| Window Features | Blinds |
| Furnished | Furnished Or Unfurnished |
| Appliances | Dryer, Dishwasher, Disposal, Gas Range, Refrigerator, Washer |
| Fireplaces Total | 0 |
| Fireplace Yes / No | No |
Exterior
| Exterior Features | Barbecue, Porch, Patio |
|---|---|
| Roof | Tile |
| Security Features | Gated Community |
| Lot Features | Cul De Sac, Desert Landscaping, Landscaped, Rocks, Synthetic Grass, Less Than Quarter Acre |
| Fencing | Block, Back Yard, Wrought Iron |
Parking
| Attached Garage Yes / No | Yes |
|---|---|
| Parking Features | Attached, Exterior Access Door, Epoxy Flooring, Garage, Garage Door Opener, Private, Tandem |
| Garage Yes / No | Yes |
Utilities
| Utilities | Underground Utilities |
|---|---|
| Electric | Photovoltaics None |
| Sewer | Public Sewer |
Taxes
| Tax Annual Amount | 7199 |
|---|
Location
| Community Features | Pool |
|---|---|
| Senior Community Yes / No | No |
Area Information
| State | NV |
|---|---|
| County | Clark |
| City | Henderson |
| Zip Code | 89011 |
| Community Name | Parcel C 5 & C 6 At Rainbow Canyon |
| School District | Basic Academy |
| Elementary School | Josh |
| High School | Basic Academy |
| Listing VS Median (in Parcel C 5 & C 6 At Rainbow Canyon) | |
Price: $772,500 low | high Med: $815,000 sqft: 2,517 low | high Med: 2,281 $ / sqft: $307 low | high Med: $357 On site: 123 low | high Med: 80 | |
Market Activity 89011
Request a showing
Request a showing
Contact
Learn More About This Property

| State | NV |
|---|---|
| County | Clark |
| City | Henderson |
| Zip Code | 89011 |
| Community Name | Parcel C 5 & C 6 At Rainbow Canyon |
| School District | Basic Academy |
| Elementary School | Josh |
| High School | Basic Academy |
| Listing VS Median (in Parcel C 5 & C 6 At Rainbow Canyon) | |
Price: $772,500 low | high Med: $815,000 sqft: 2,517 low | high Med: 2,281 $ / sqft: $307 low | high Med: $357 On site: 123 low | high Med: 80 | |