1435 Jett Way,Carson City, NV 89705
Carson City, NV 89705

Description
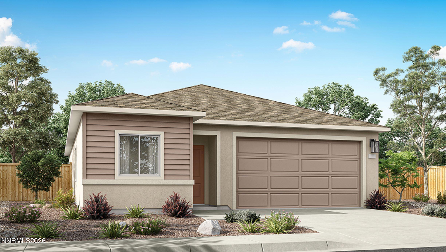
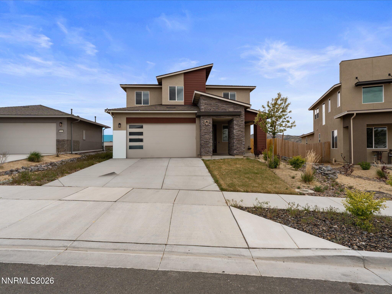
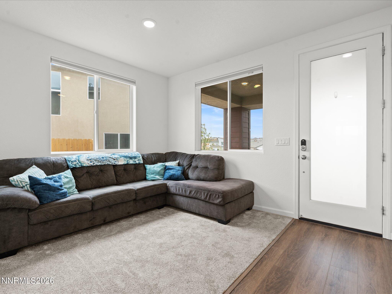
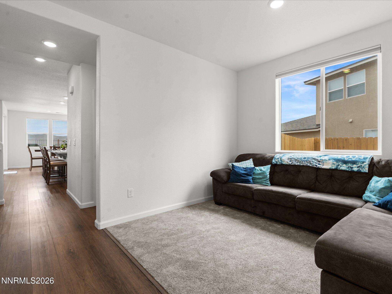
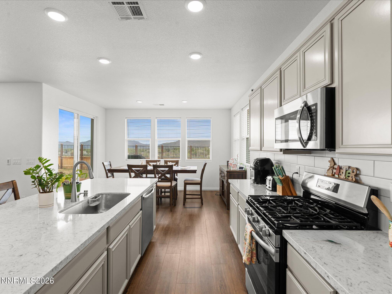
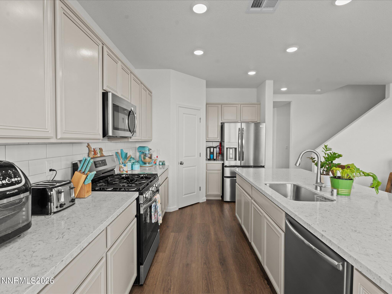
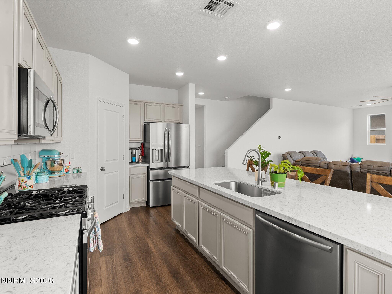
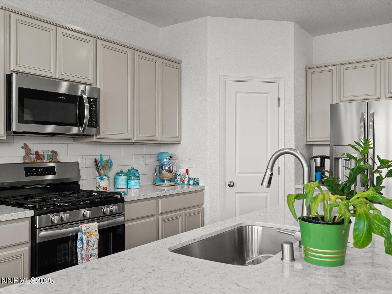
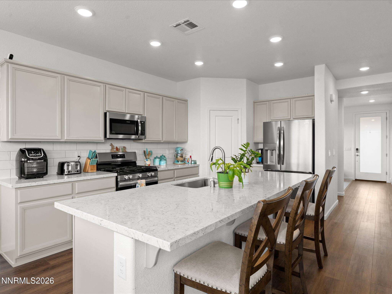
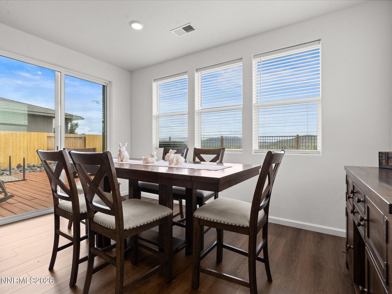
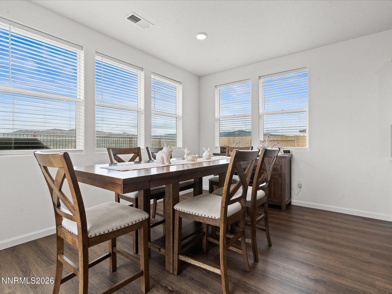
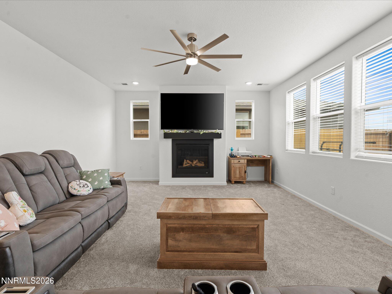
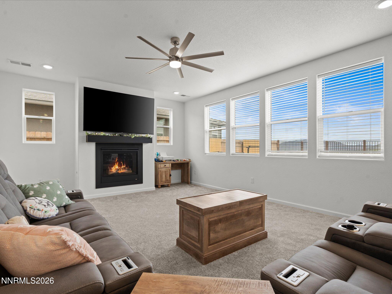
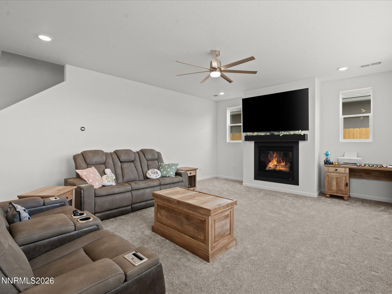
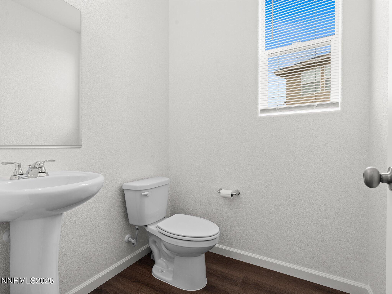
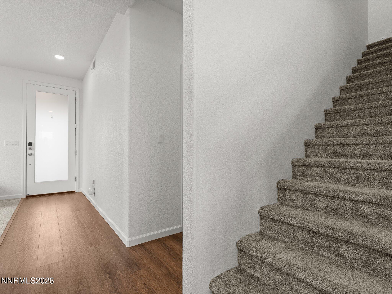
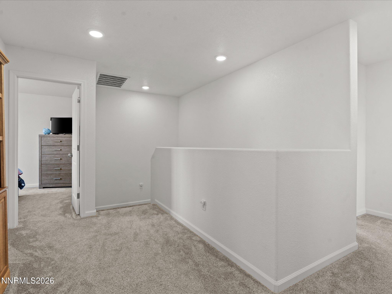
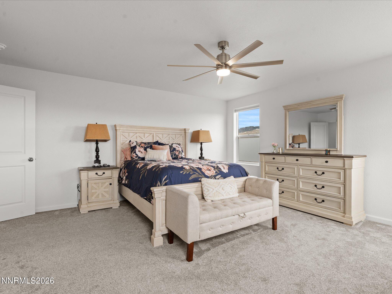
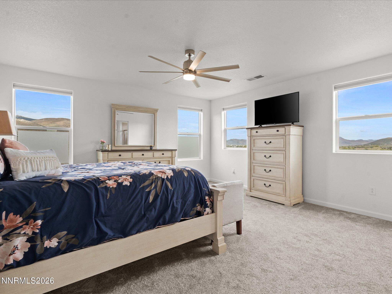
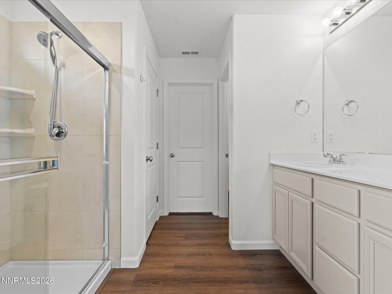
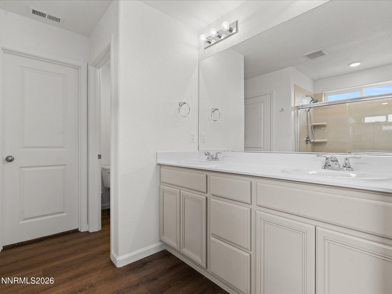
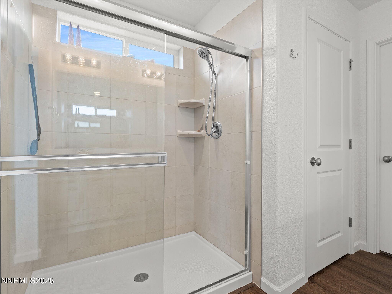
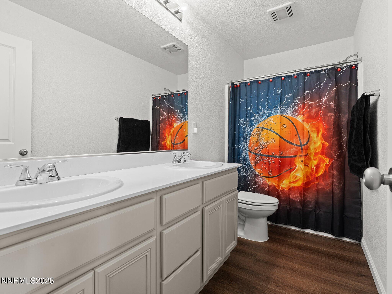
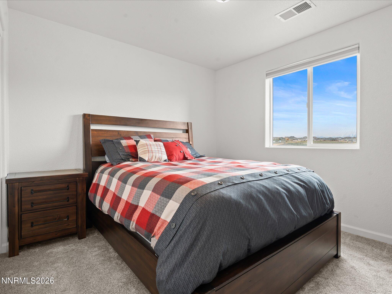
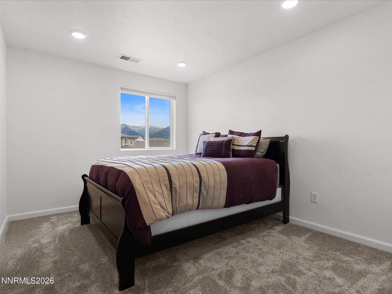
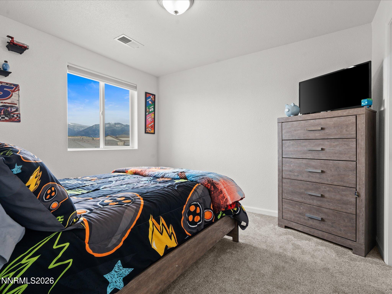
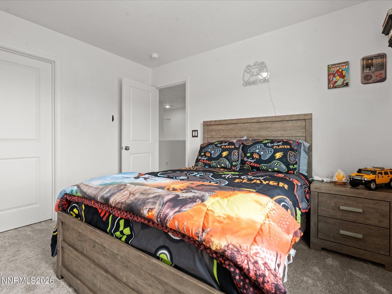
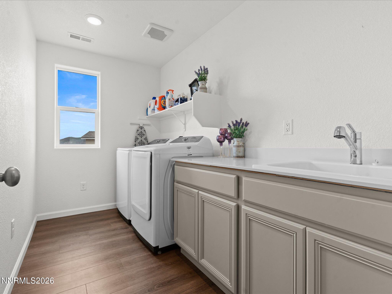
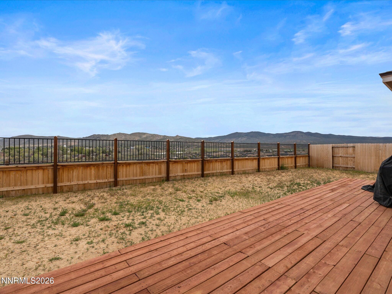
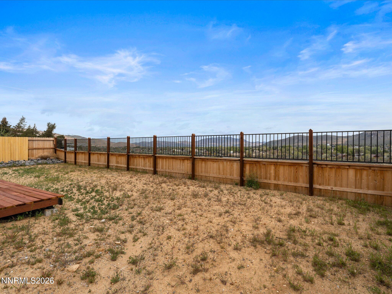
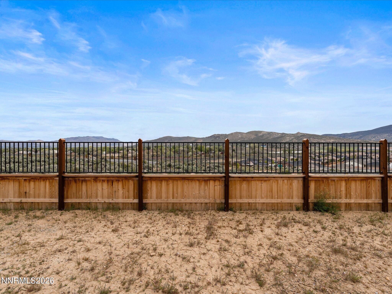
Welcome to this beautiful two-story home built in 2024, offering 2,392 square feet of thoughtfully designed living space in Carson City. With 3 spacious bedrooms and 2.5 bathrooms, this home blends comfort, functionality, and modern style. The open-concept layout is ideal for everyday living and entertaining, featuring a stylish kitchen with quartz countertops and ample workspace. A versatile bonus room provides the perfect space for a home office, den, or guest area. Step outside to enjoy a backyard with stunning city and mountain views-perfect for unwinding or hosting gatherings. Conveniently located near shopping, dining, and everyday amenities, with easy access to the 580 freeway and HWY 50, you're just 30 minutes from Lake Tahoe, offering year-round outdoor recreation, 45 minutes the Reno. Don't miss this exceptional opportunity to own a home that combines modern living, scenic views, and a prime location!
Details
| MLS # | 260013402 |
|---|---|
| Listing Type | For Sale |
| Style | House |
| HOA Dues | $46 |
| Sub-Type | Resale |
| Status | Active |
| Year | 2024 |
| Days On Site | 13 |
| Listing Provided By | RE/MAX Professionals-Carson | Chris Sieben |
Features
| Bed(s) | 3 |
|---|---|
| Bath(s) | 3 Total |
| SQ Feet | 2,392 |
| Garage | 2 |
| Story(s) | 2 |
| Zoning | 200 |
| Acreage | 0.13 |
| Property View | Yes |
Interior
| Heating | Forced Air, Natural Gas |
|---|---|
| Heating Yes / No | Yes |
| Cooling | Central Air |
| Cooling Yes / No | Yes |
| Window Features | Double Pane Windows |
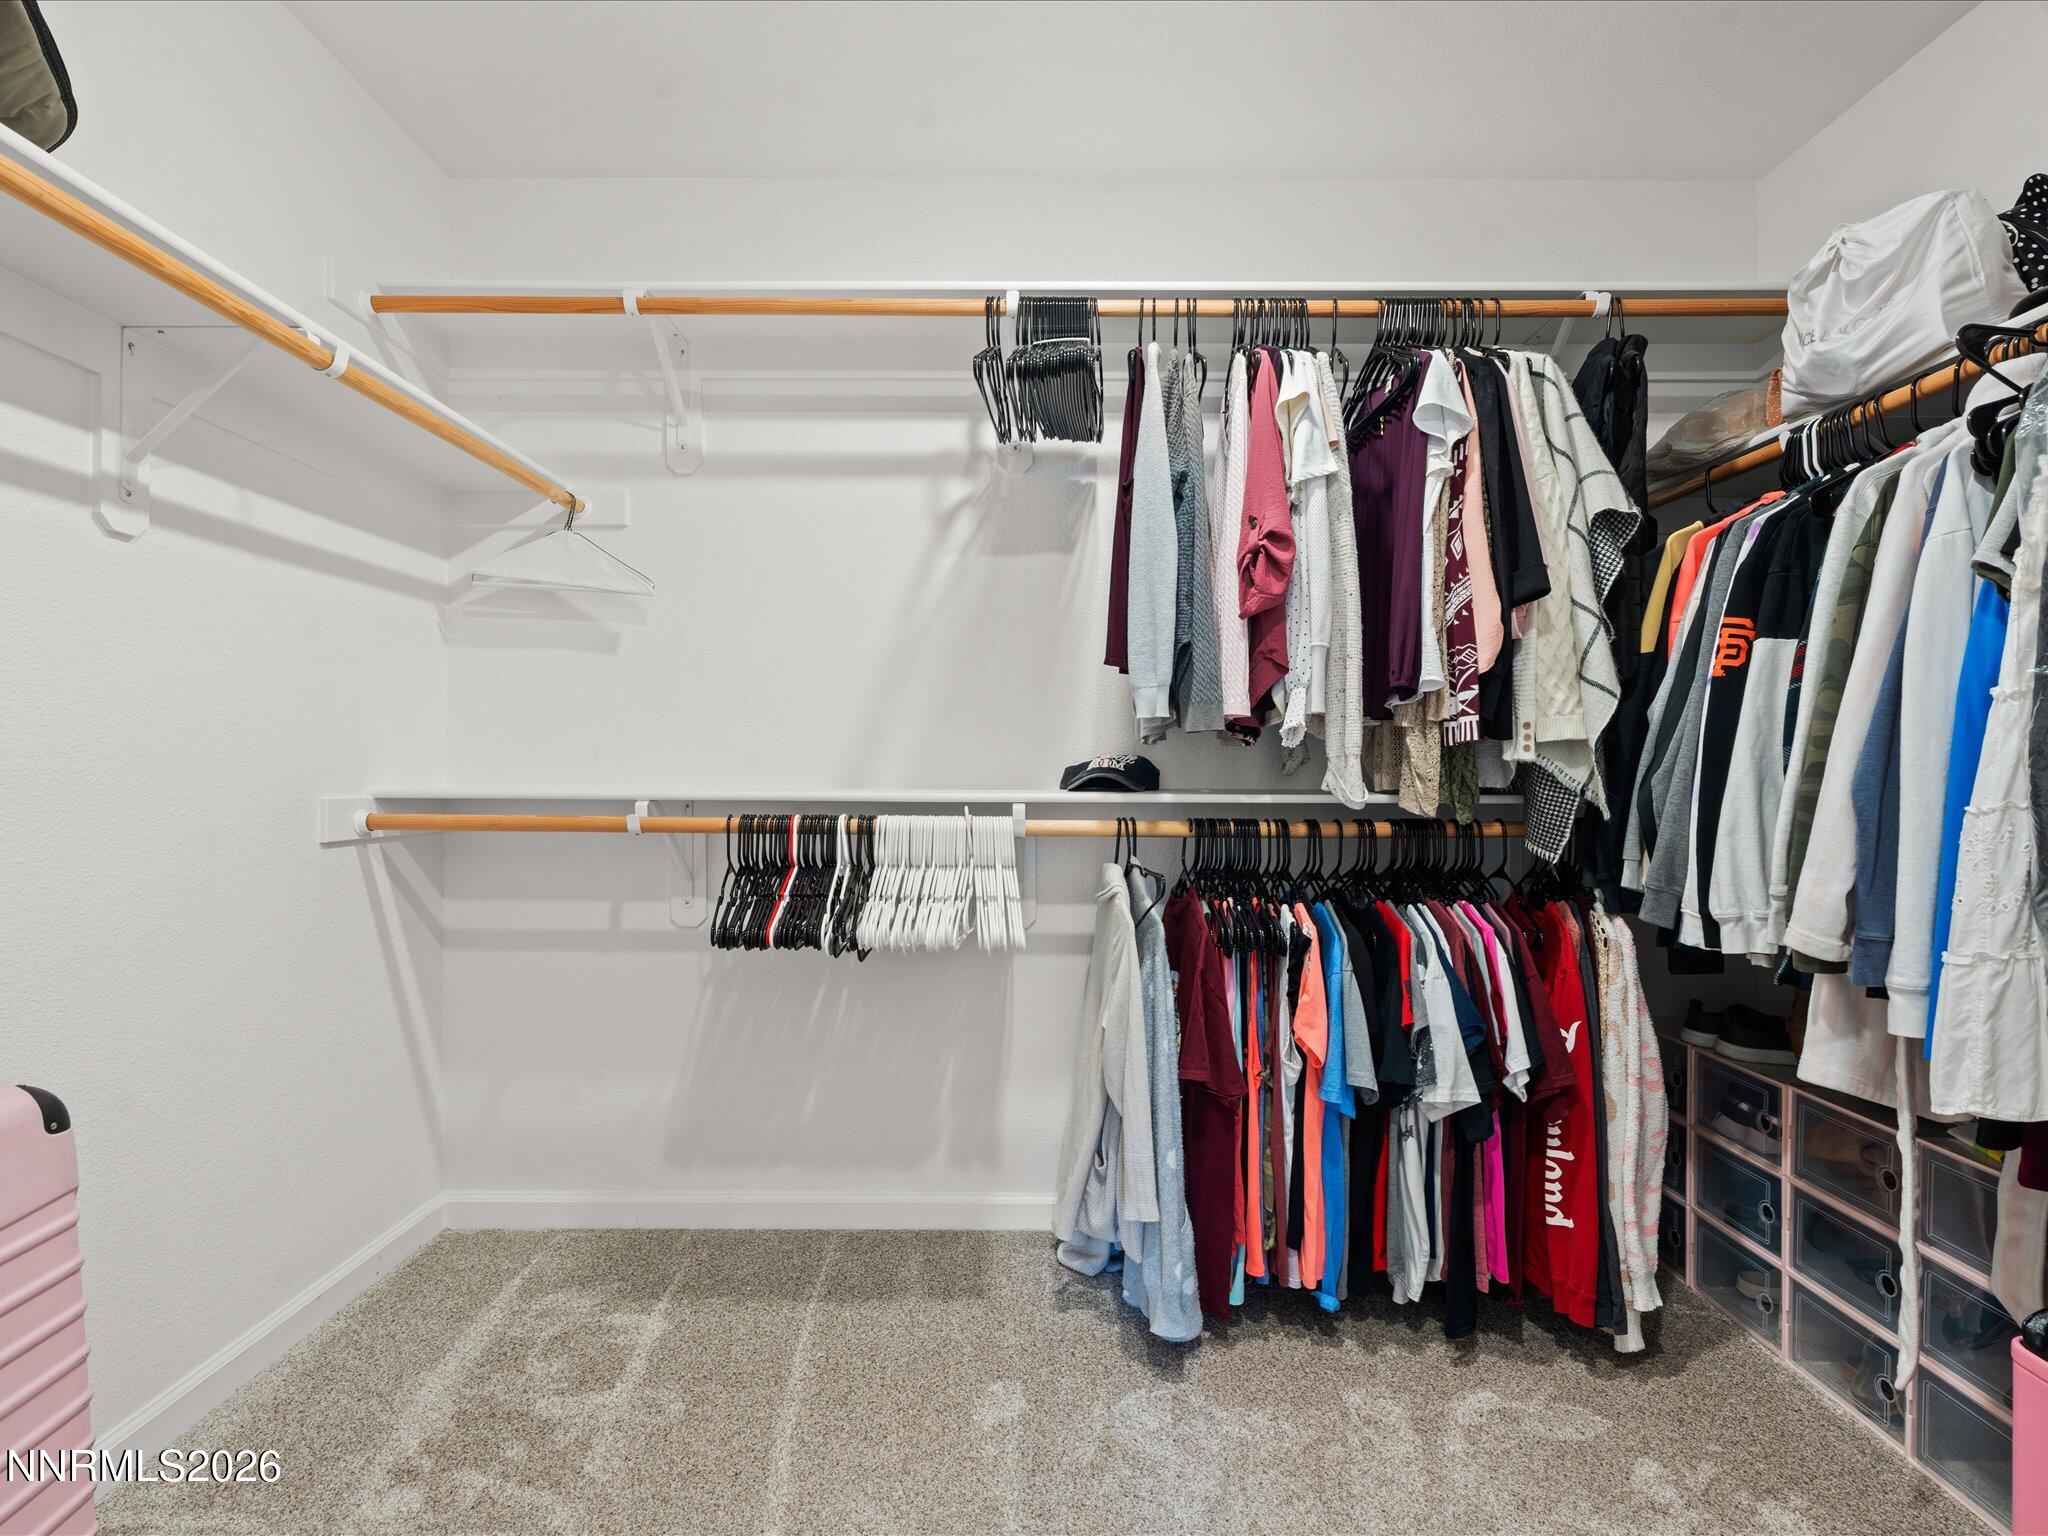
| Interior Features | Ceiling Fan(s), High Ceilings, Kitchen Island, Walk-In Closet(s) |
| Appliances | Dishwasher, Disposal, Gas Range, Microwave |
| Fireplace Features | Gas |
| Fireplace Yes / No | Yes |
| Fireplaces Total | 0 |
Exterior
| Roof | Composition, Pitched |
|---|---|
| Exterior Features | None |
| Security Features | Smoke Detector(s) |
| Lot Features | Level, Sprinklers In Front |
| Construction Materials | Stone Veneer, Stucco |
| Road Responsibility | Public Maintained Road |
| Foundation Details | Slab |
| Fencing | Back Yard, Full |
Parking
| Parking Features | Garage, Garage Door Opener |
|---|---|
| Garage Yes / No | Yes |
| Attached Garage Yes / No | No |
Utilities
| Utilities | Electricity Available, Natural Gas Available, Sewer Connected |
|---|---|
| Sewer | Public Sewer |
Location
| Senior Community Yes / No | No |
|---|
Taxes
| Property | 5844 |
|---|
Area Information
| State | NV |
|---|---|
| County | Douglas |
| City | Carson City |
| Zip Code | 89705 |
| Area | Douglas |
| Community Name | North Dc |
| School District | Douglas |
| Elementary School | Jacks Valley |
| High School | Douglas |
| Listing VS Median (in North Dc) | |
Price: $725,000 low | high Med: $454,990 sqft: 2,392 low | high Med: 1,869 $ / sqft: $303 low | high Med: $243 On site: 13 low | high Med: 52.5 | |
Market Activity 89705
Request a showing
Request a showing
Contact
Learn More About This Property

| State | NV |
|---|---|
| County | Douglas |
| City | Carson City |
| Zip Code | 89705 |
| Area | Douglas |
| Community Name | North Dc |
| School District | Douglas |
| Elementary School | Jacks Valley |
| High School | Douglas |
| Listing VS Median (in North Dc) | |
Price: $725,000 low | high Med: $454,990 sqft: 2,392 low | high Med: 1,869 $ / sqft: $303 low | high Med: $243 On site: 13 low | high Med: 52.5 | |