
$384,900 $2,066 est/mo Sourced by Back At You
1426 Orange Jubilee Road,Henderson, NV 89014
Henderson, NV 89014
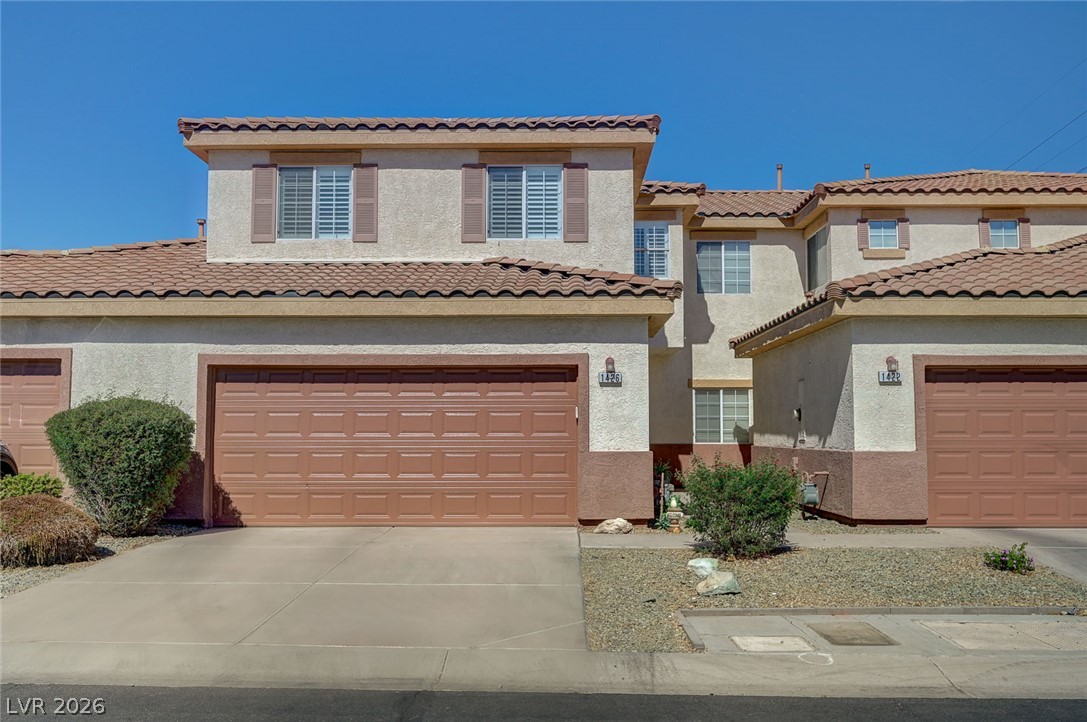
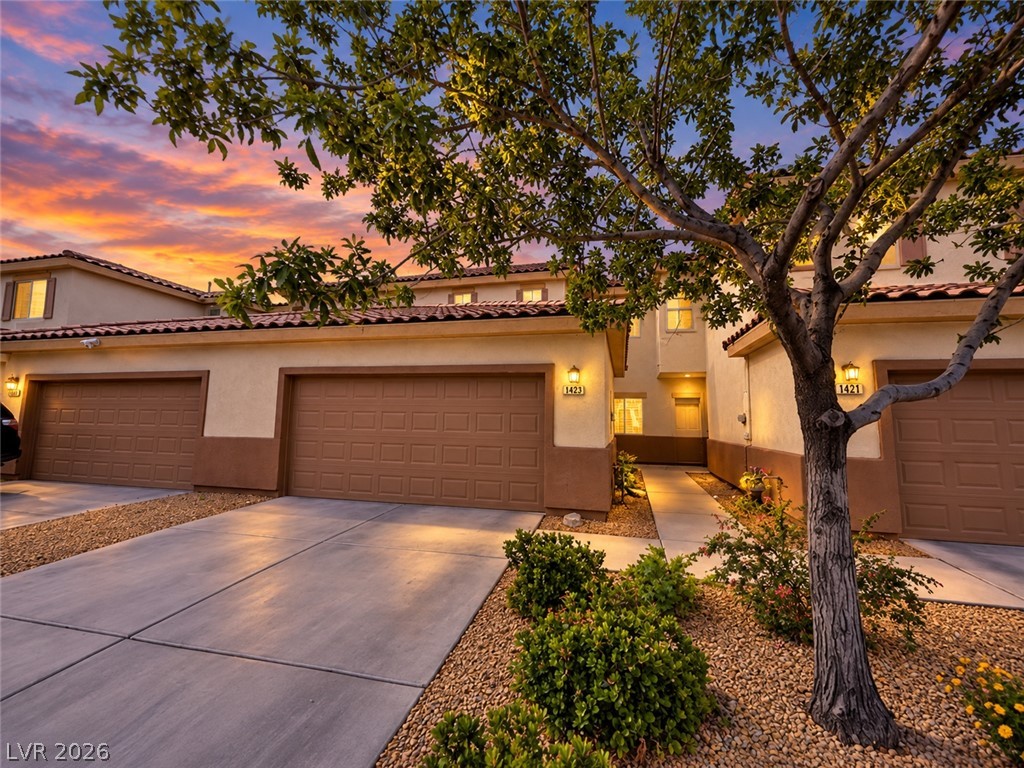
Spanish tile roofing and textured stucco walls define this classic multi-level residence.
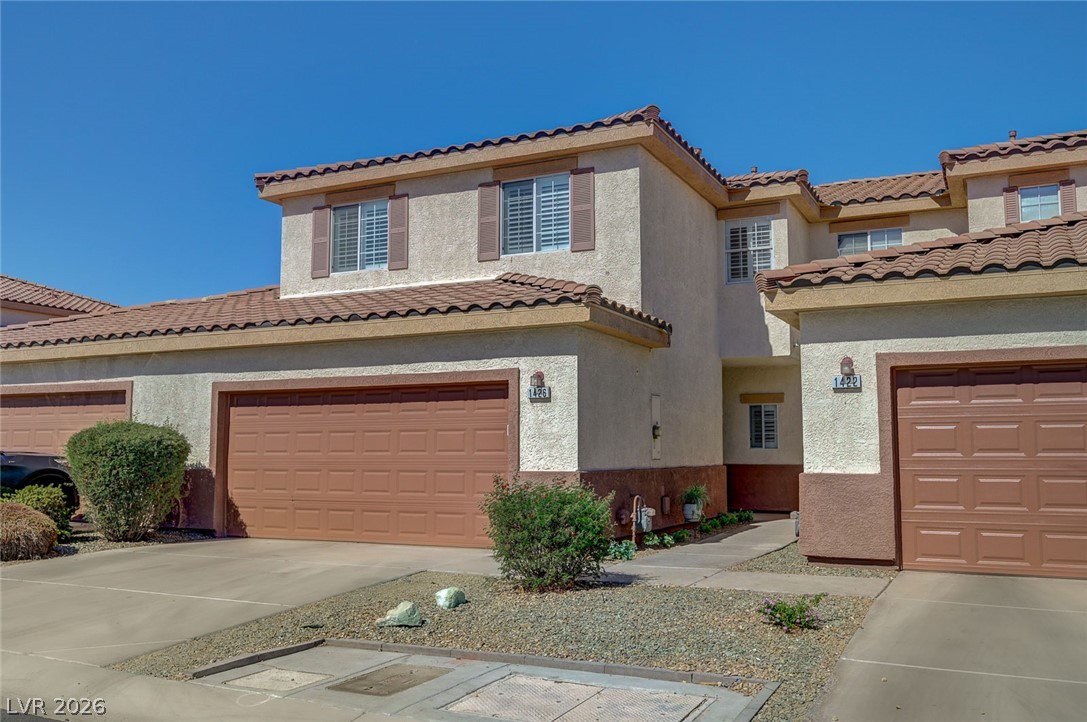
Spanish tile roofing and textured stucco walls define this classic multi-level exterior architecture.
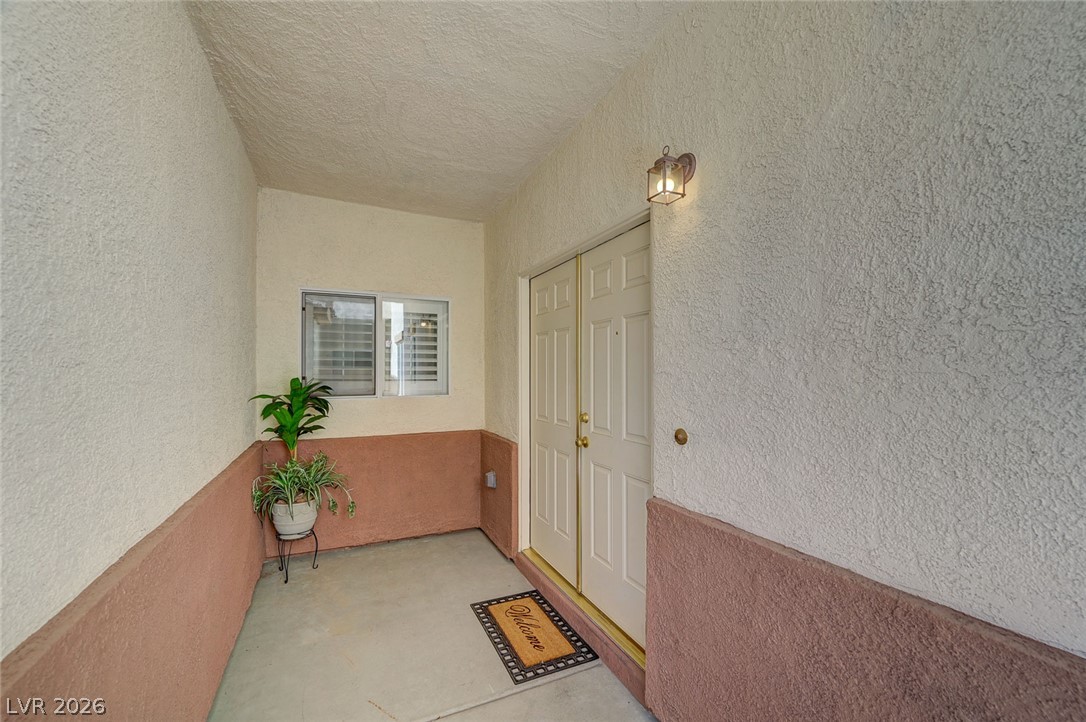
A covered alcove frames the double-door entrance with textured stucco walls.
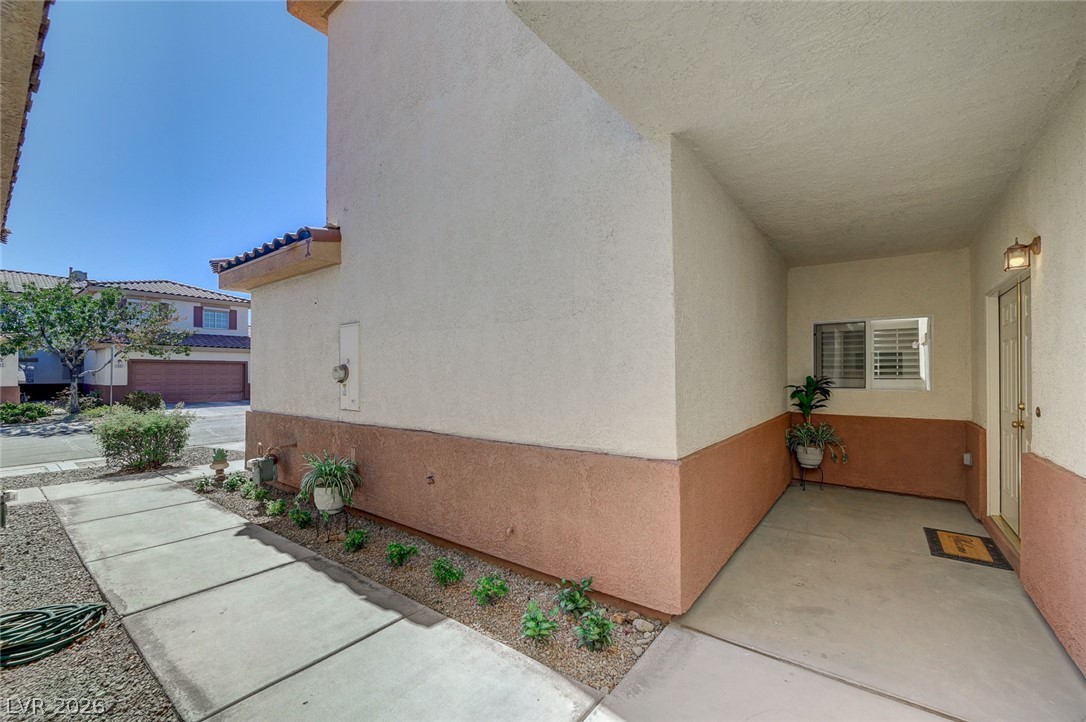
A neat concrete walkway leads directly to the covered entry of this stucco home.
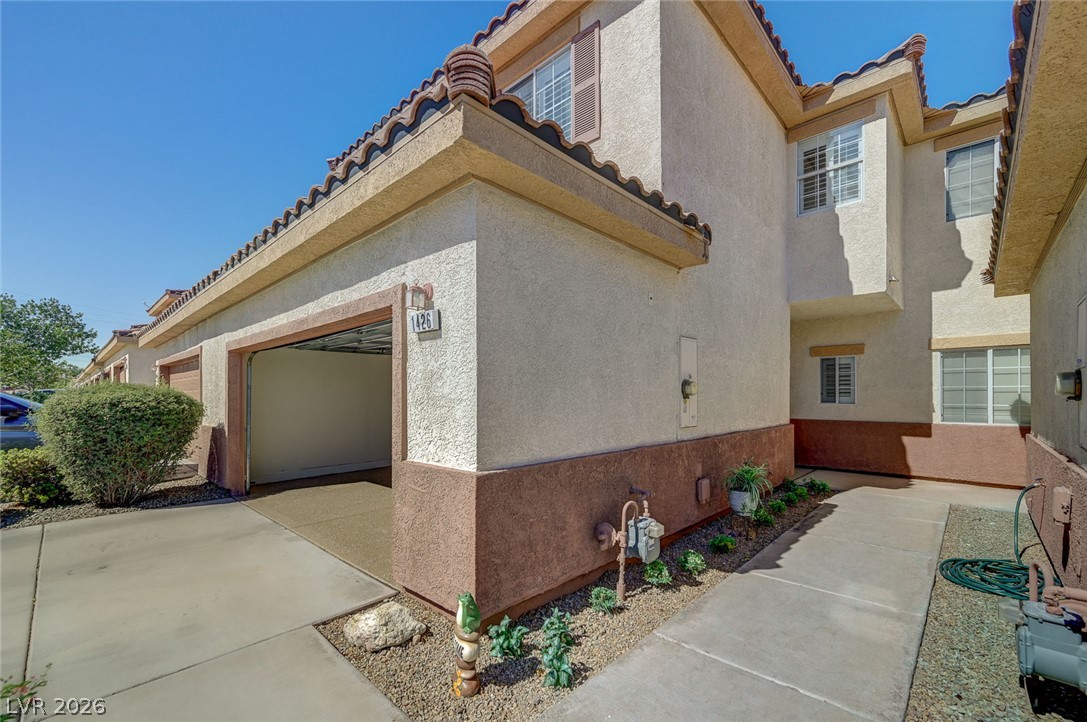
Spanish tile rooflines and stucco finishes frame the private garage and concrete pathway.
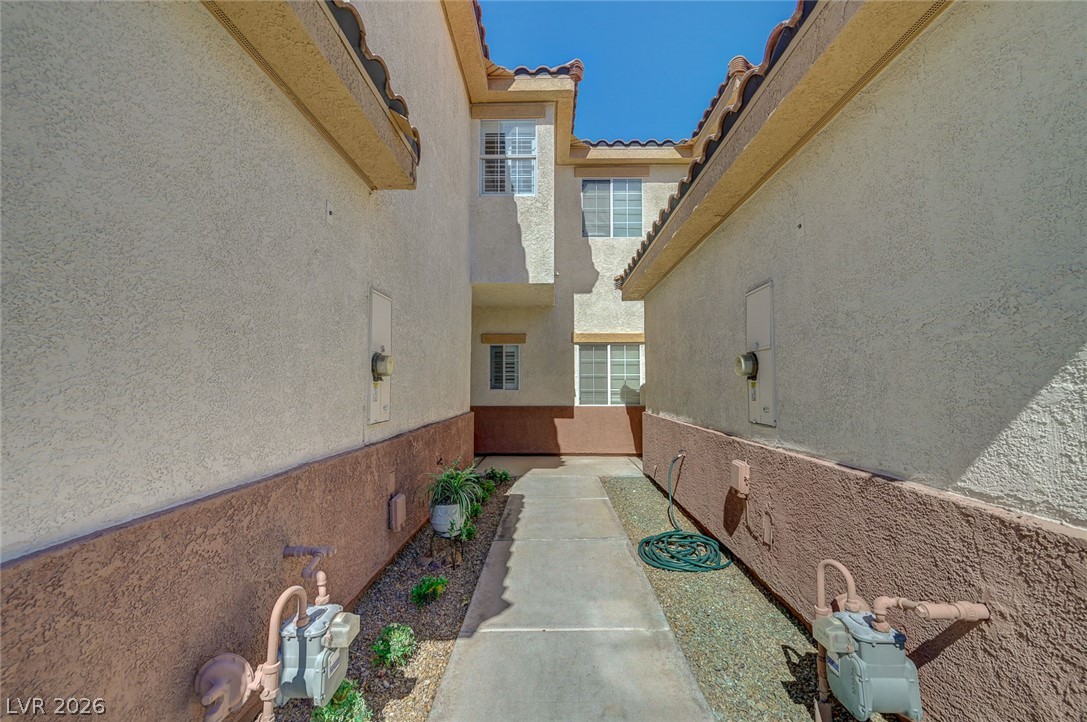
A concrete walkway leads between stucco exteriors under a clear blue sky.
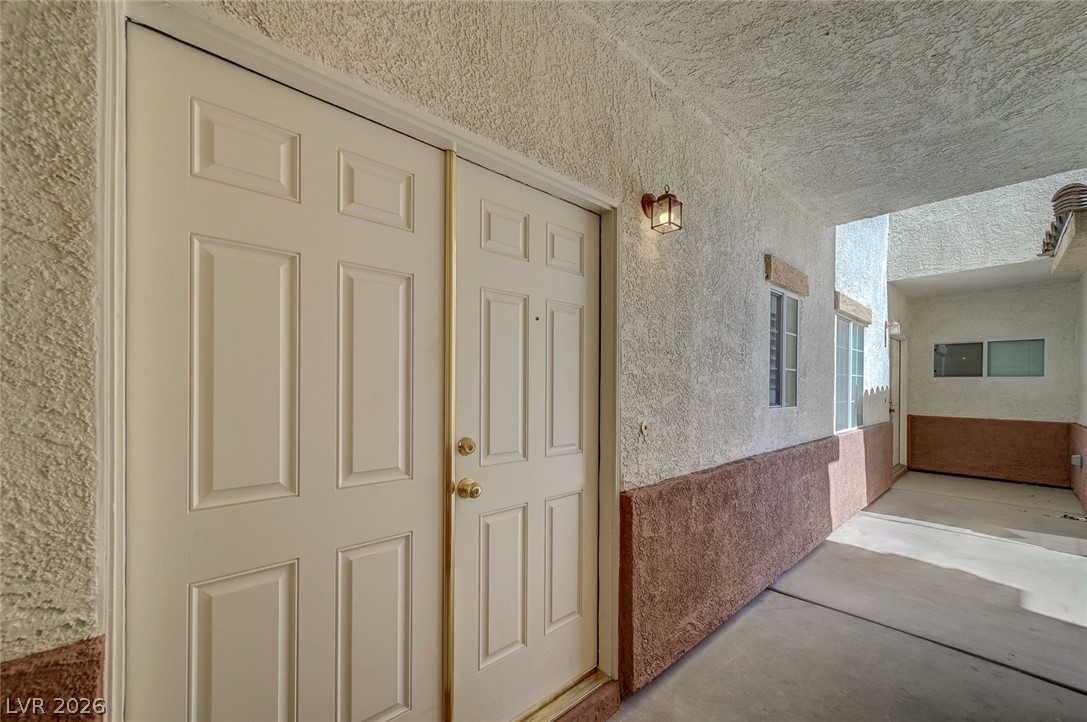
Textured stucco walls line a covered concrete walkway leading to the main entrance.
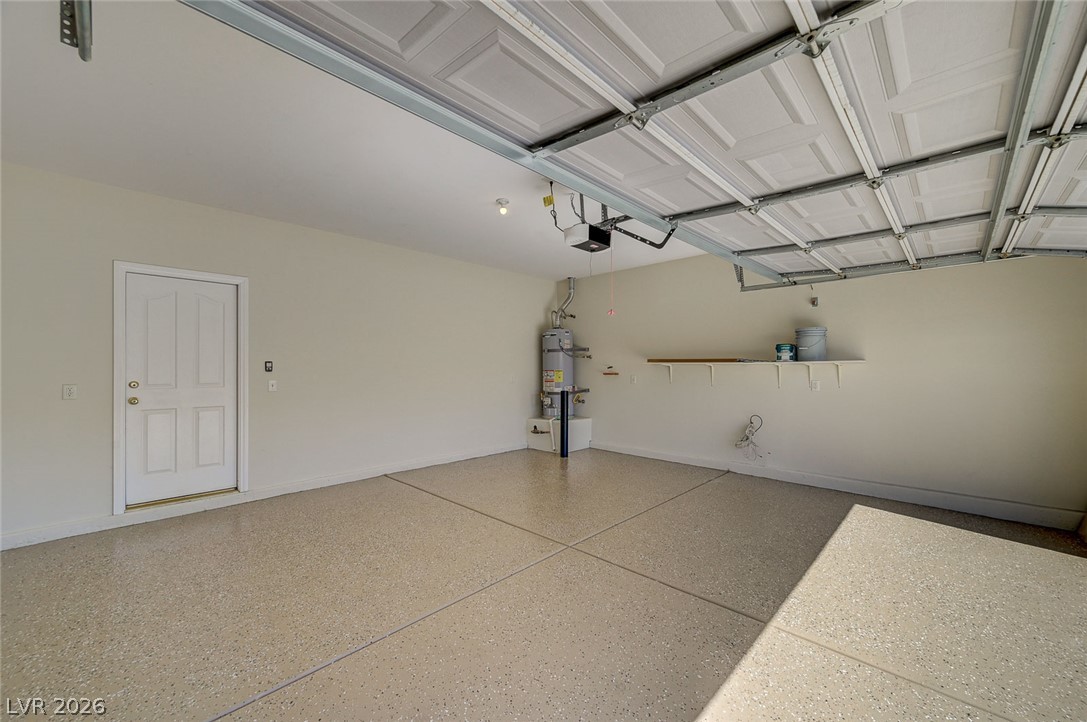
Finished walls and coated flooring elevate this functional vehicle storage area.
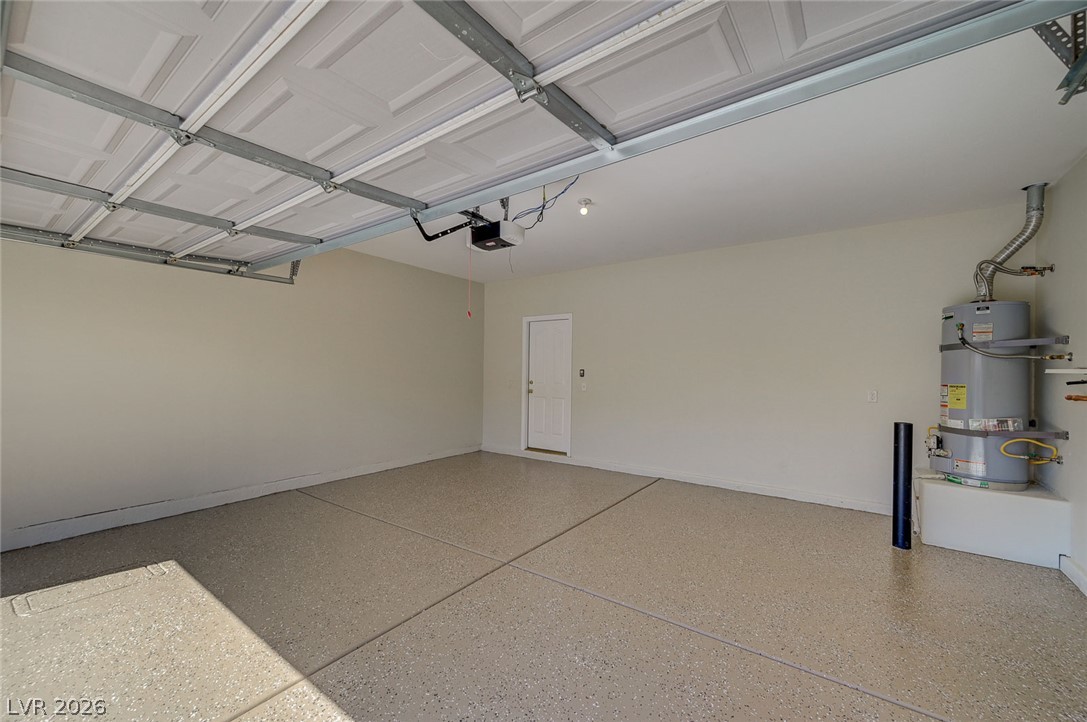
Finished walls and durable epoxy flooring define this functional vehicle storage area.
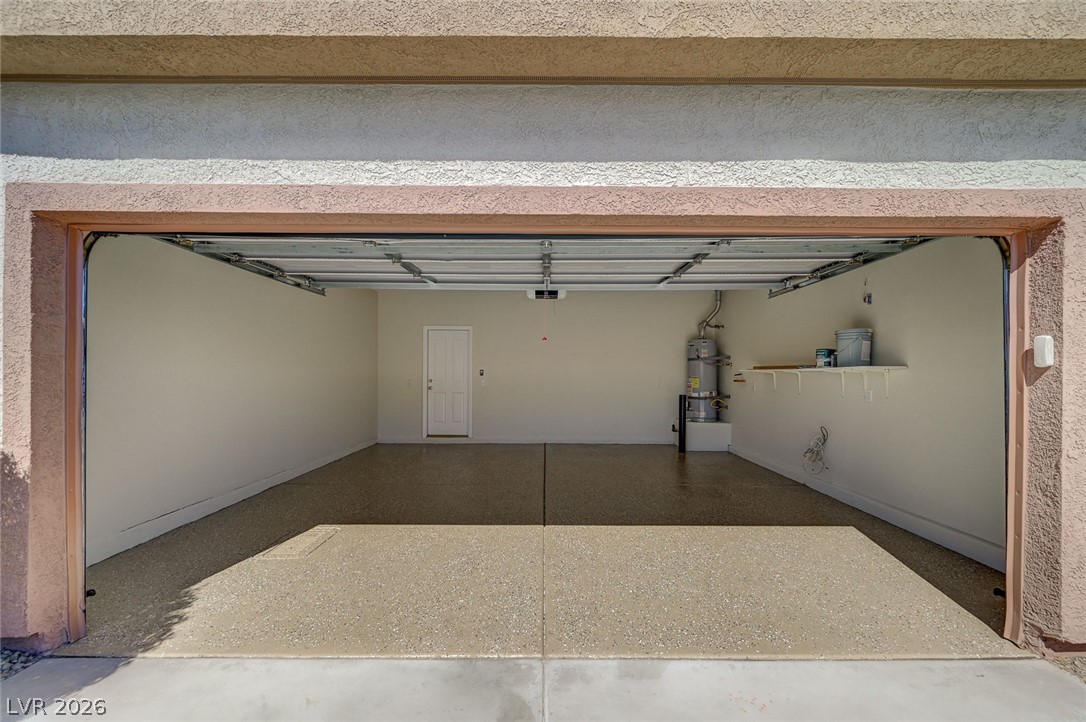
An open garage features textured flooring and a service door leading to the interior.
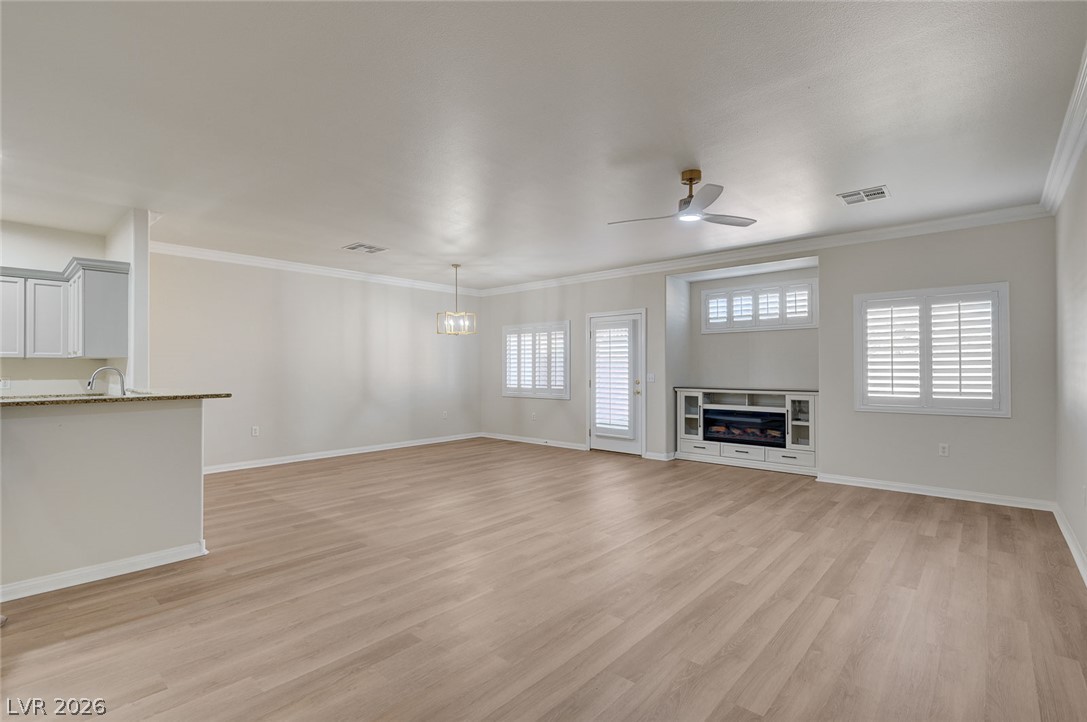
An open floorplan connects the main living area to the kitchen, accented by crown???????????????????????????????? molding.
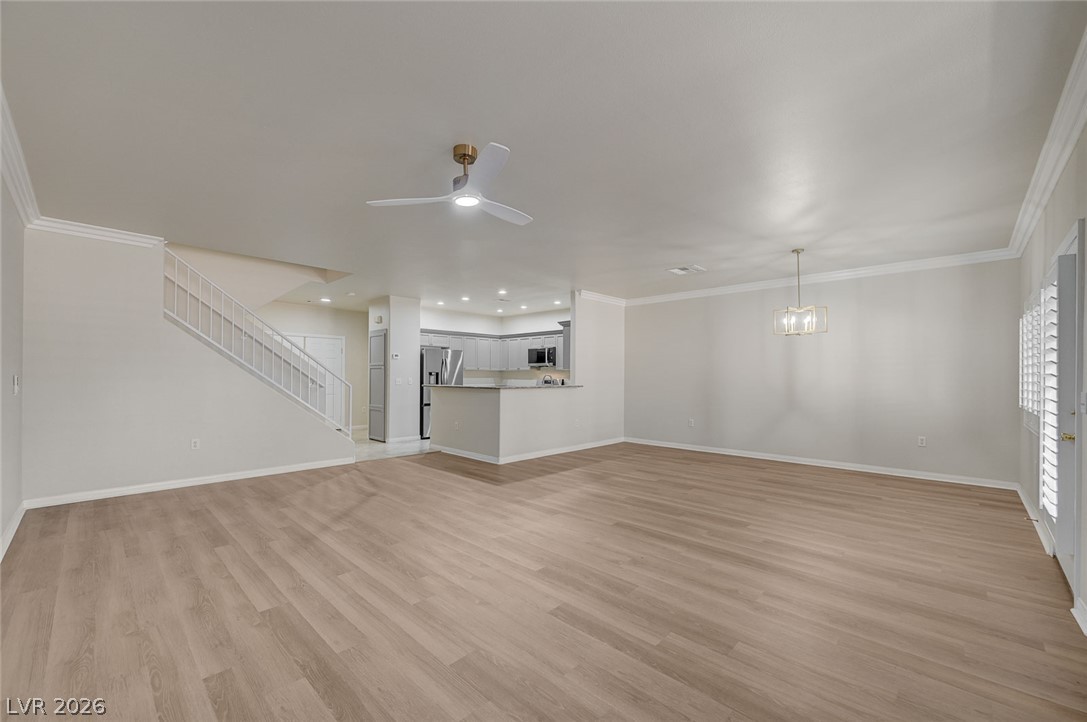
Clean lines and durable plank flooring define this versatile, open-concept living space with crown molding.
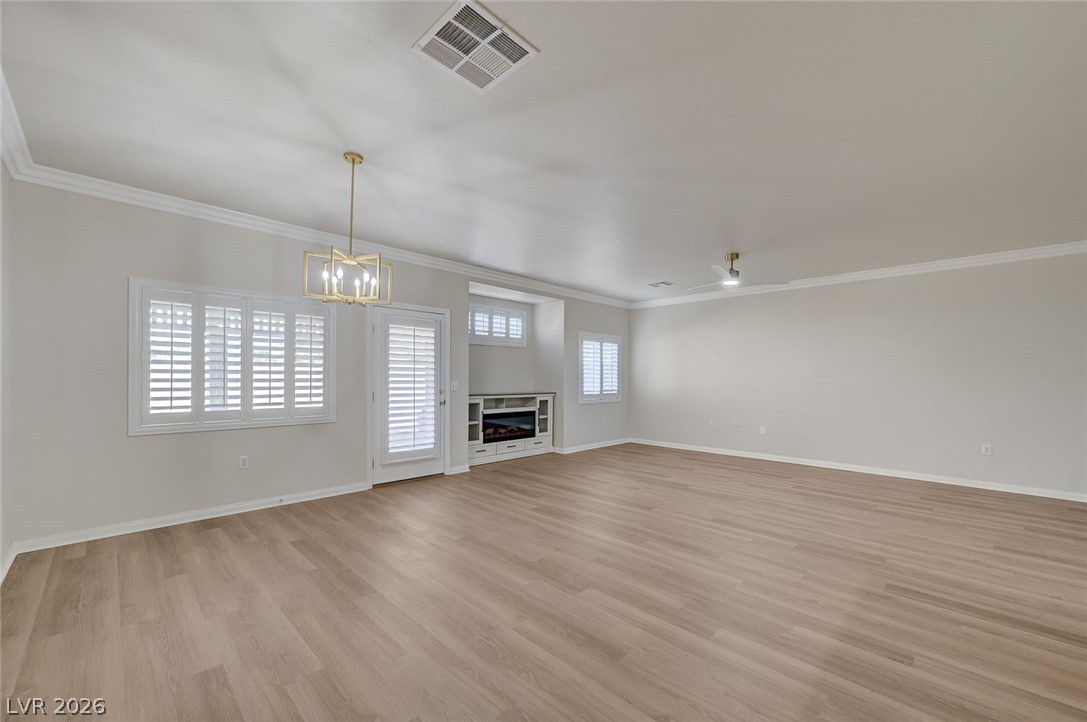
An airy interior layout boasts classic crown molding and continuous wood-look flooring.
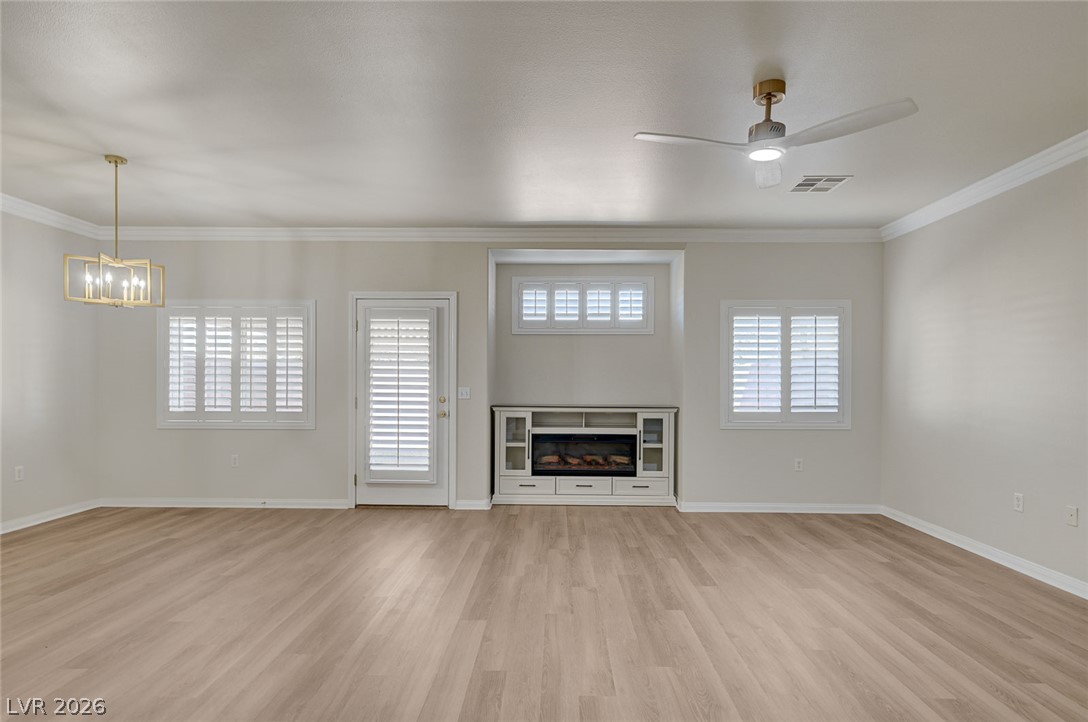
Gleaming wood-style flooring and classic crown molding frame this versatile living space.
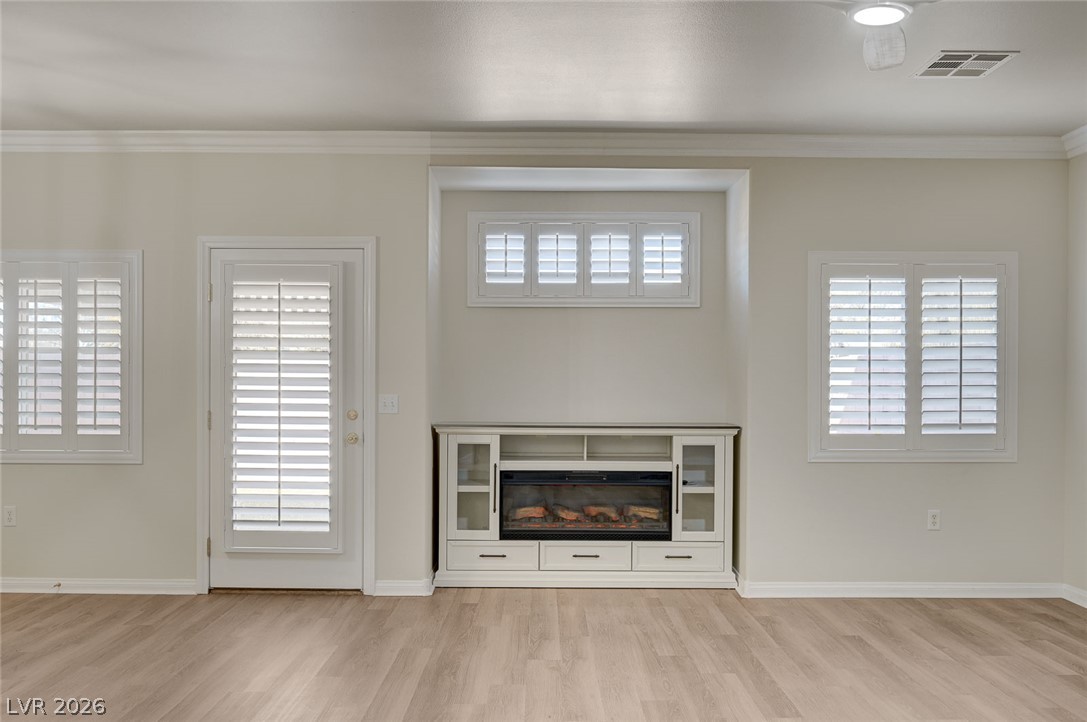
Crown molding and plantation shutters frame an elegant fireplace accent in this light-filled living space.
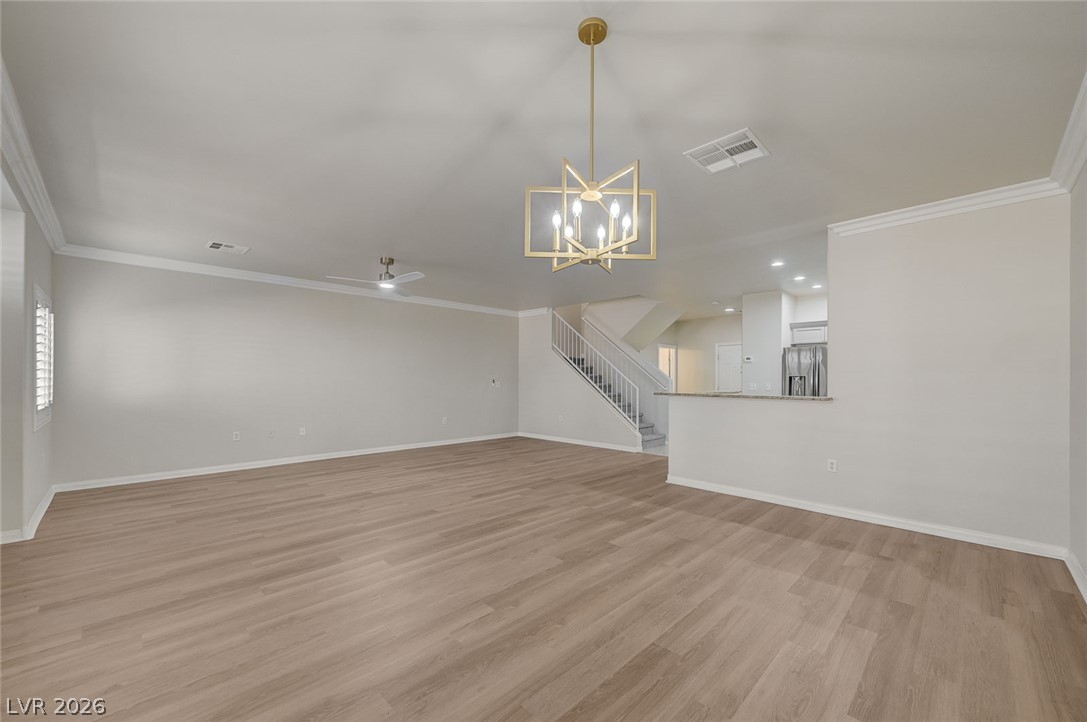
Clean lines and smooth flooring anchor a spacious, open main-level living area.
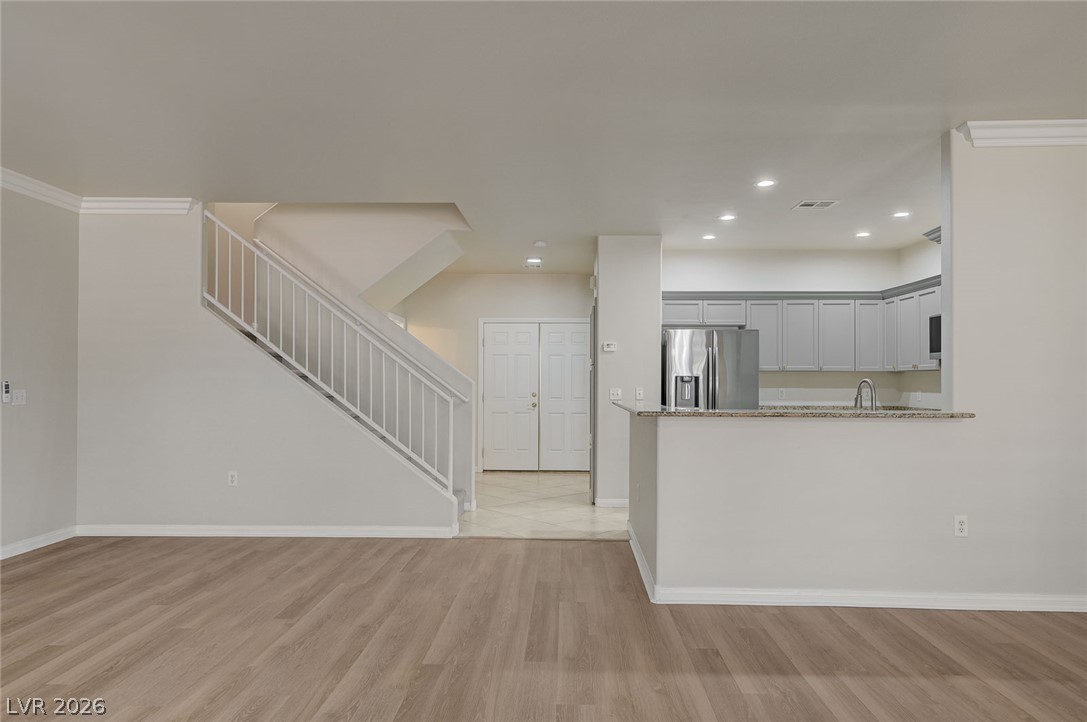
Gleaming wood-look floors anchor a fluid, open design connecting living areas to the kitchen.
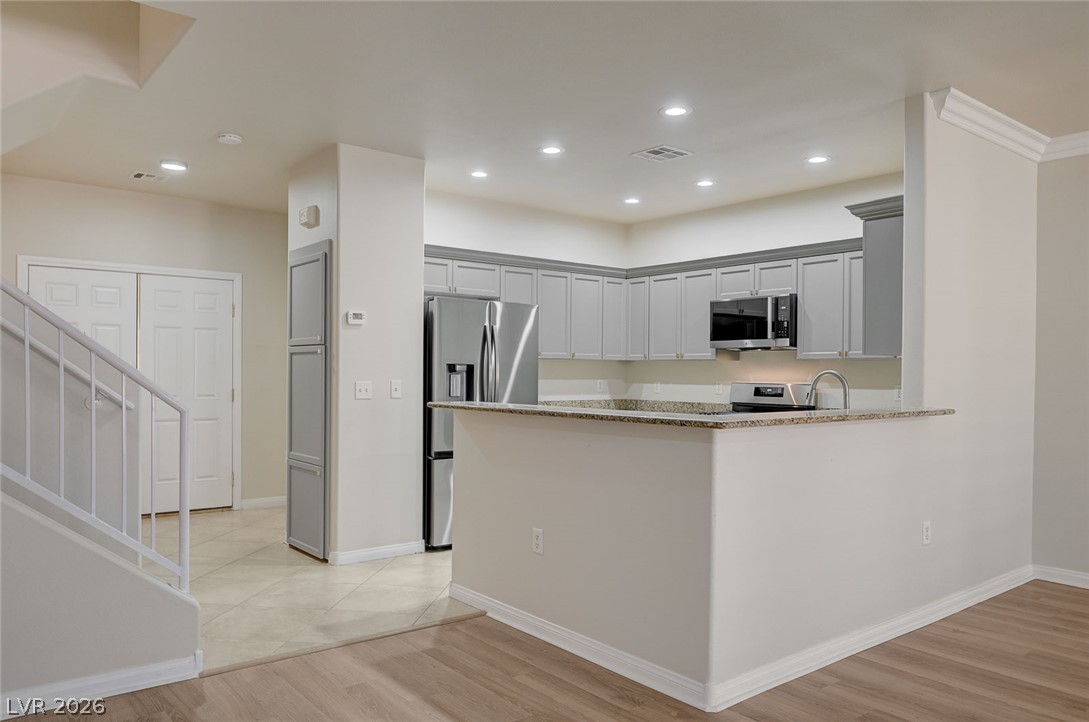
Gleaming stone countertops and modern cabinetry highlight this open-concept kitchen.
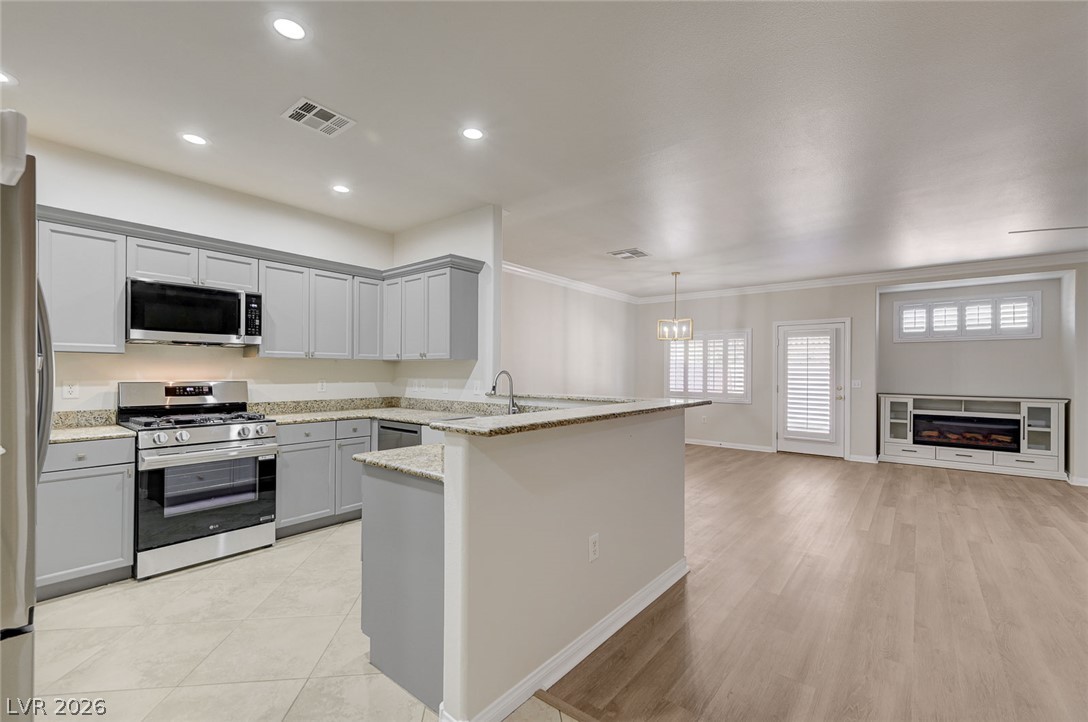
An open floorplan seamlessly connects the stone-countertop kitchen to the spacious living area.
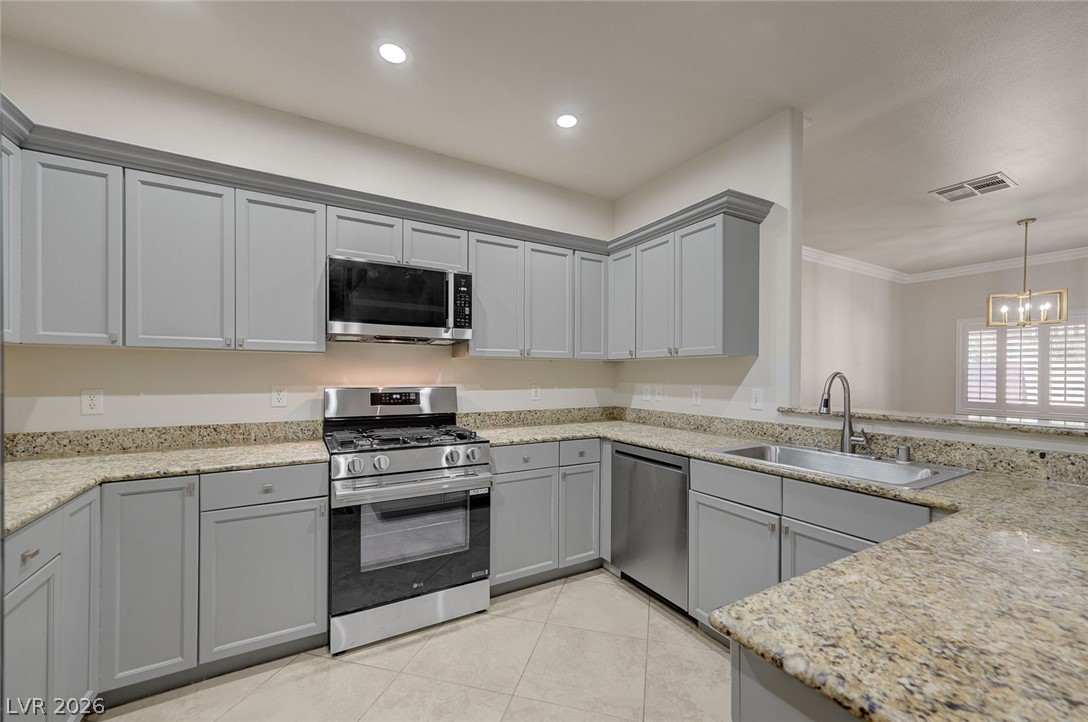
Polished stone countertops pair elegantly with classic cabinetry and durable tile flooring.
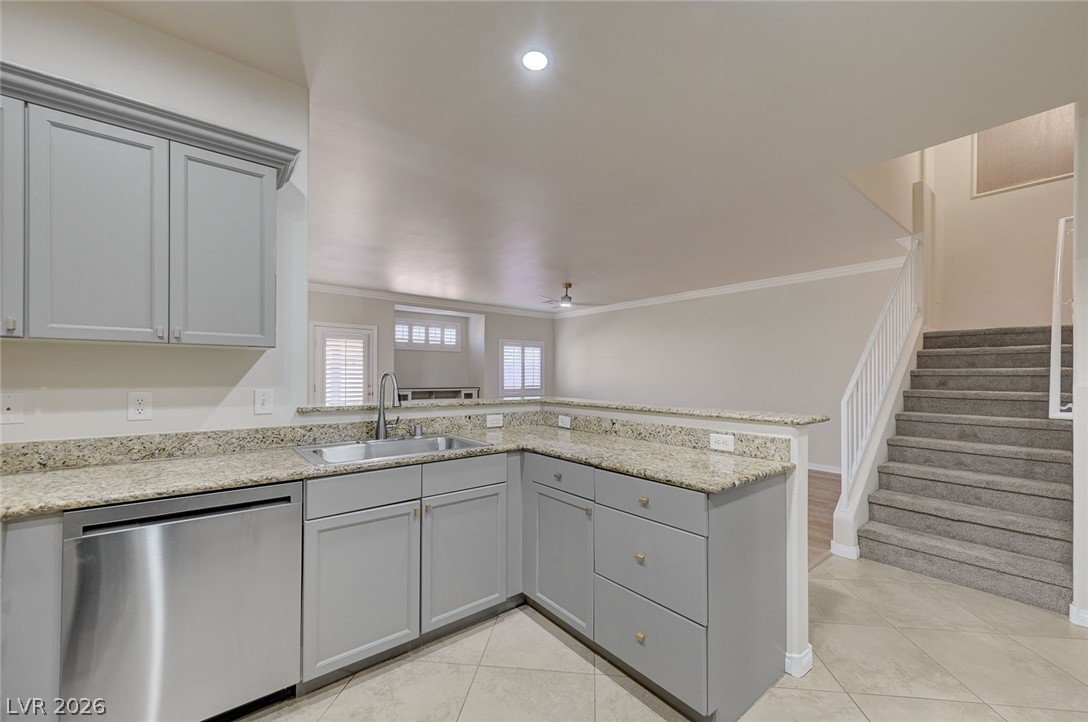
Gleaming stone countertops and classic cabinetry anchor this open culinary space near the stairs.
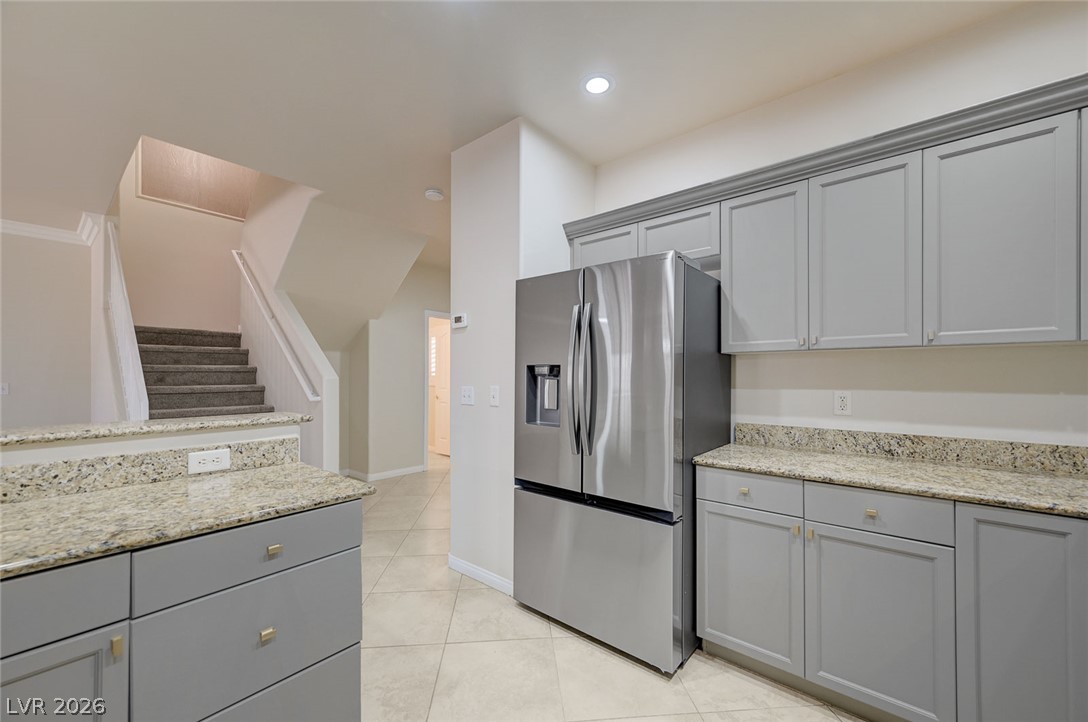
Gleaming stone countertops and modern cabinetry frame the updated kitchen space.
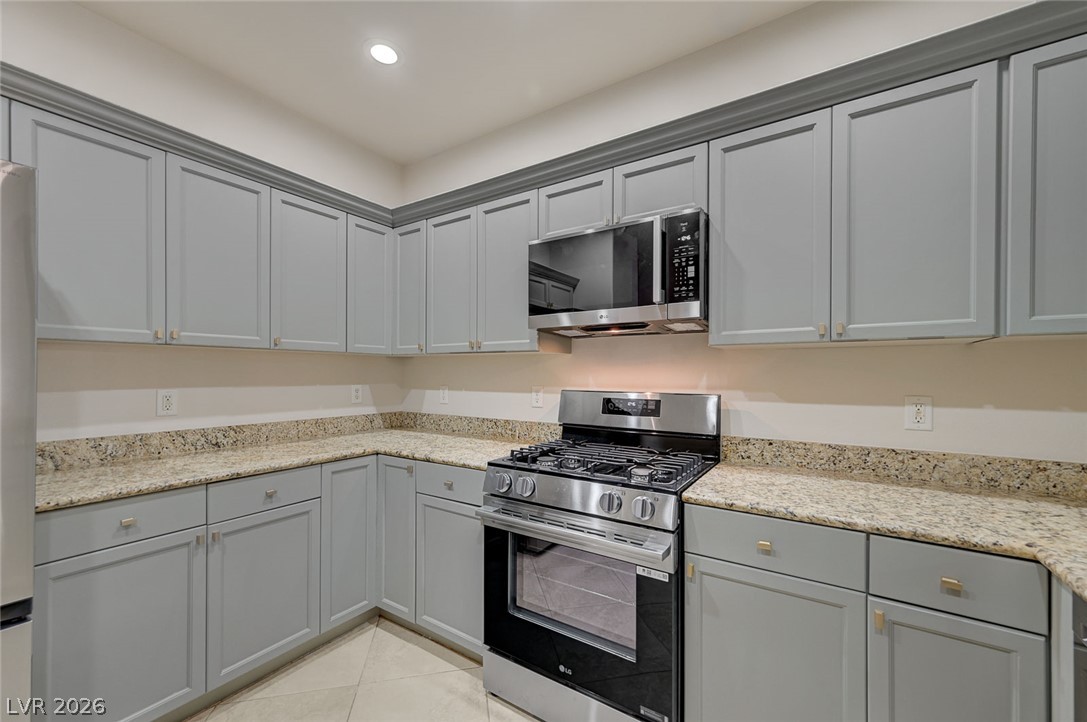
Crown molding frames the custom cabinetry in this modern cooking space with durable stone countertops.
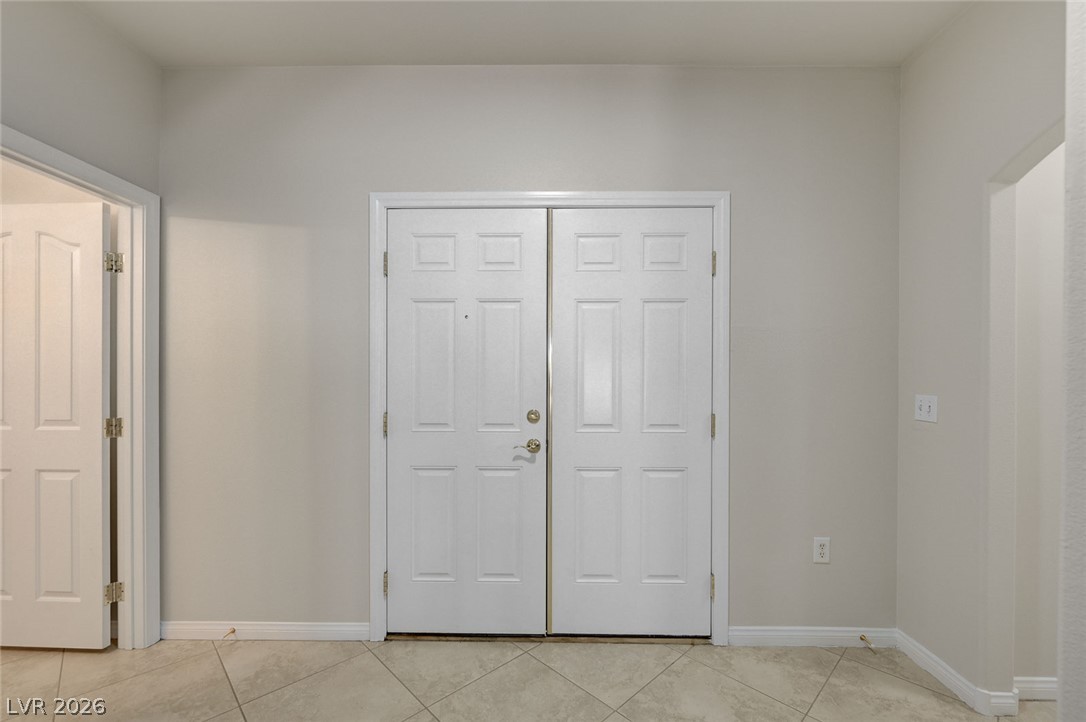
Double entry doors open to a tiled foyer with neutral walls.
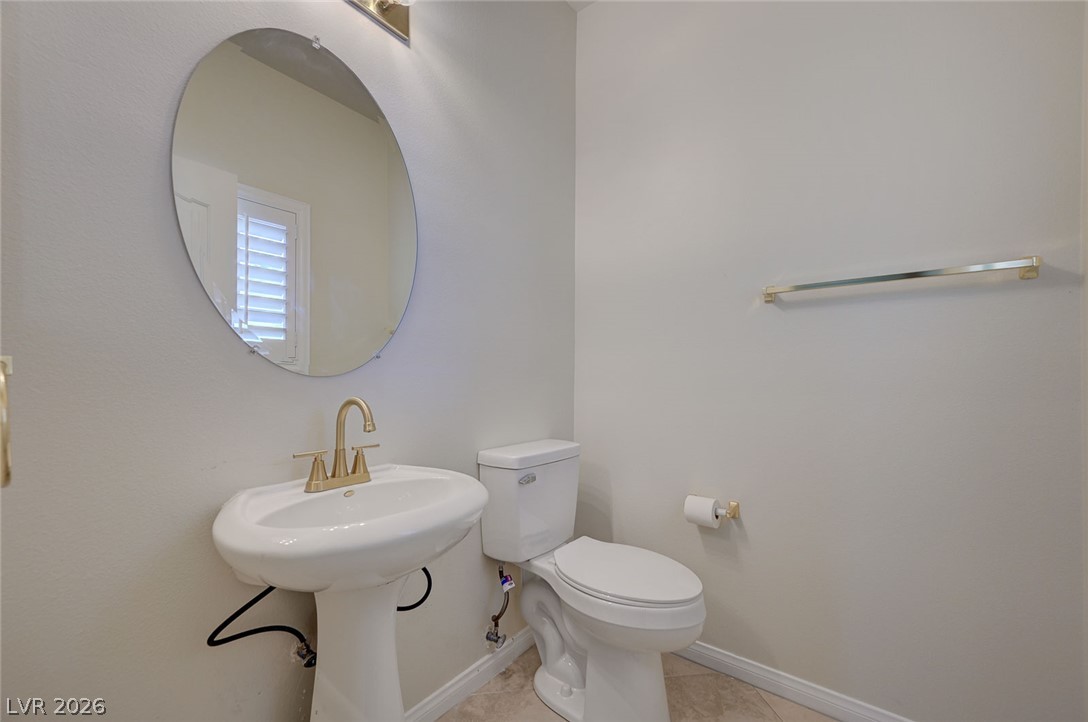
A clean powder room features a classic pedestal sink accented by gold fixtures.
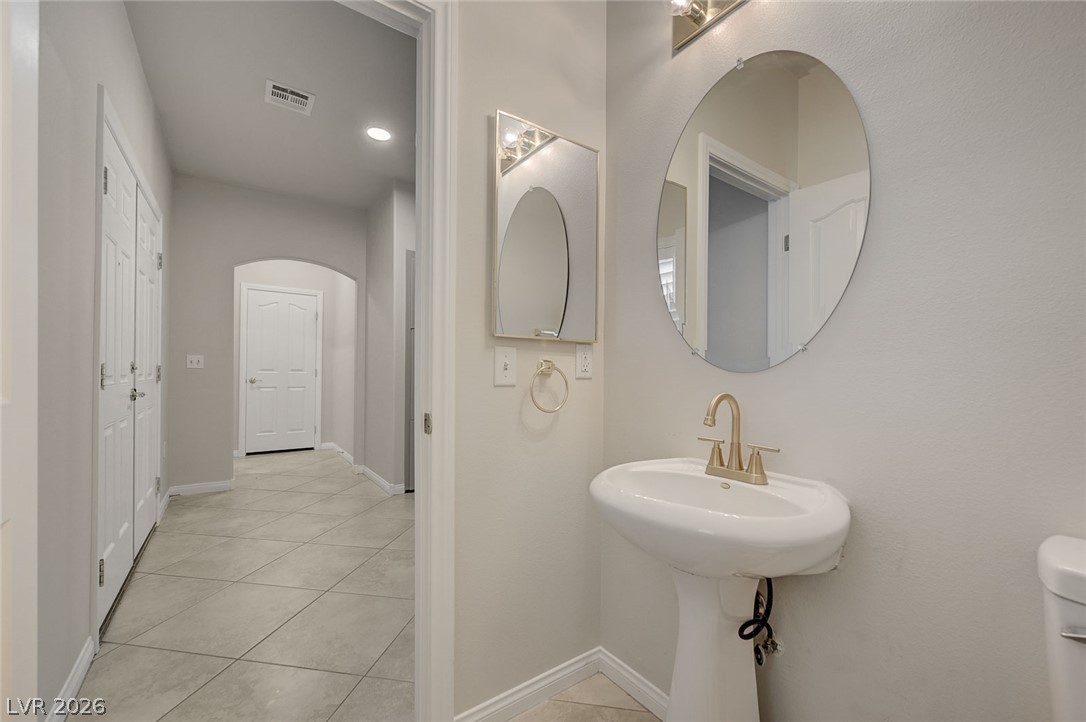
A classic pedestal sink sits beneath a sleek circular mirror off a tiled hallway.
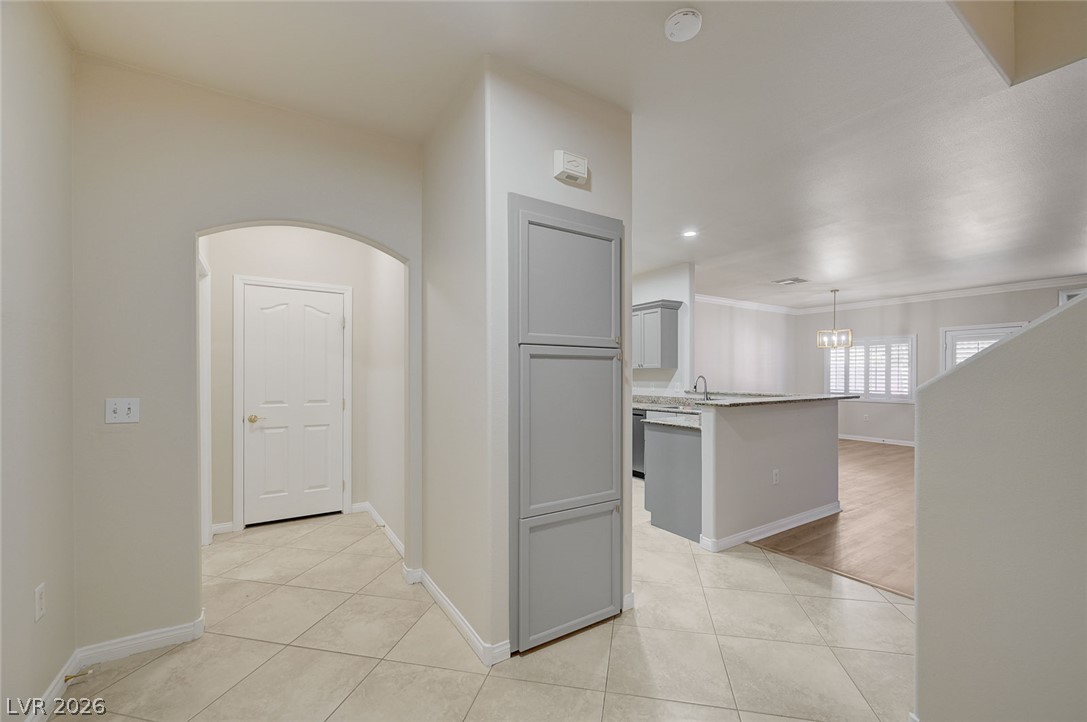
An arched doorway and diagonal tile floors lead into the open-plan kitchen and living areas.
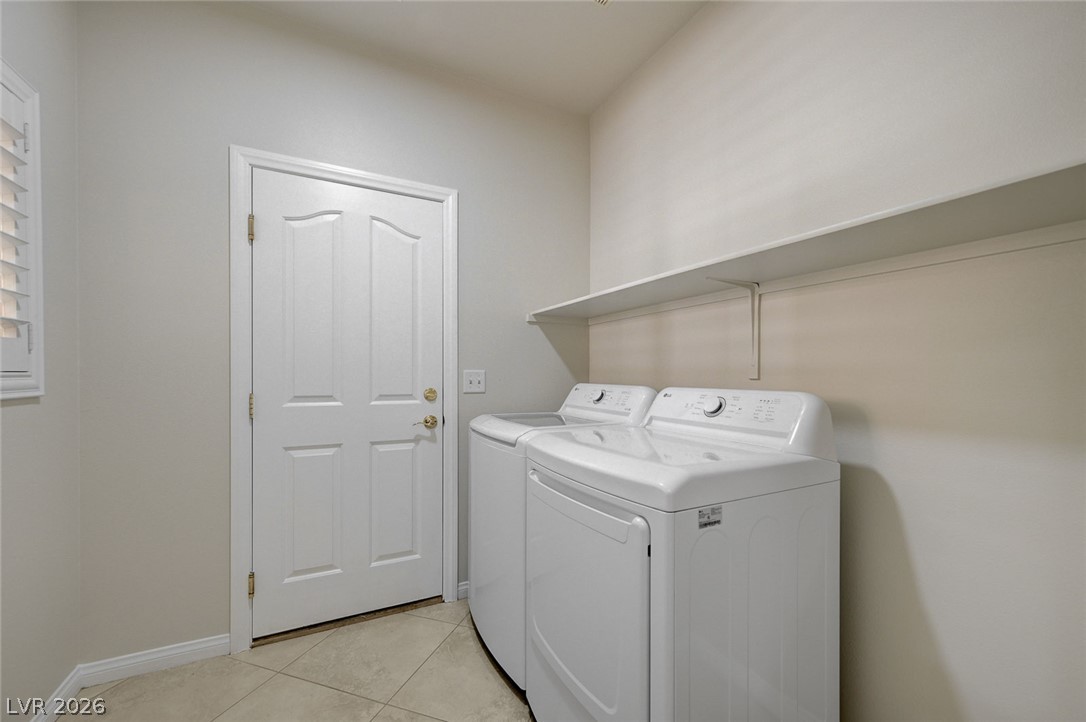
Functional workspace features built-in shelving, tiled flooring, and dual appliance hookups.
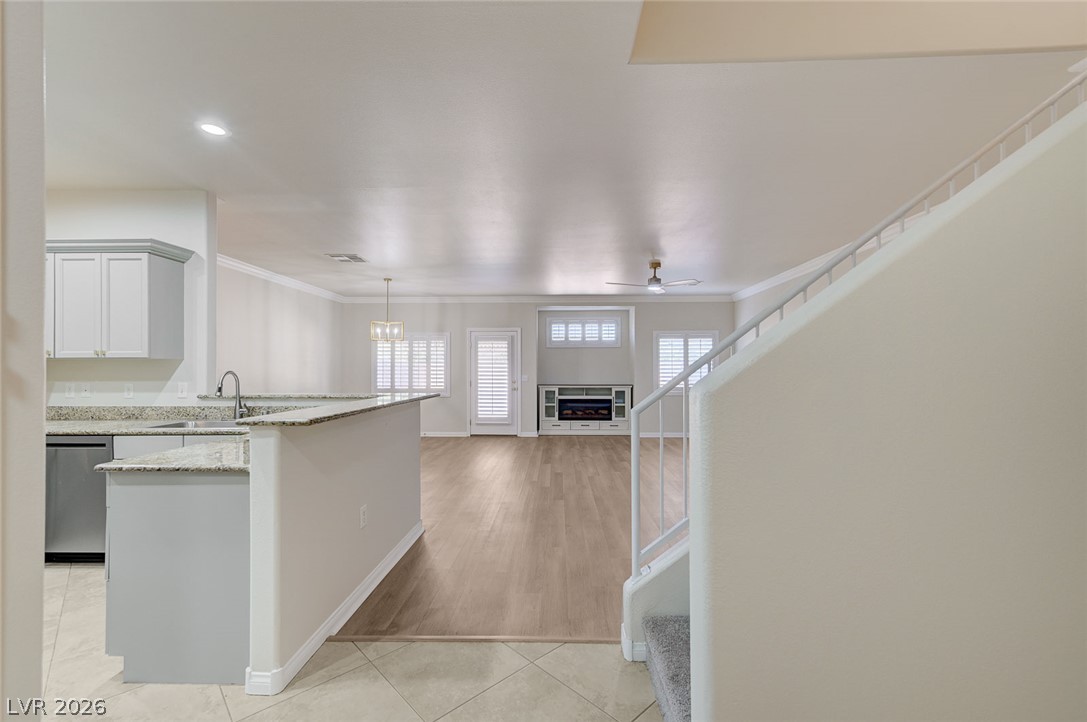
Gleaming hardwood floors sweep through an open main level with seamless transitions between living spaces.
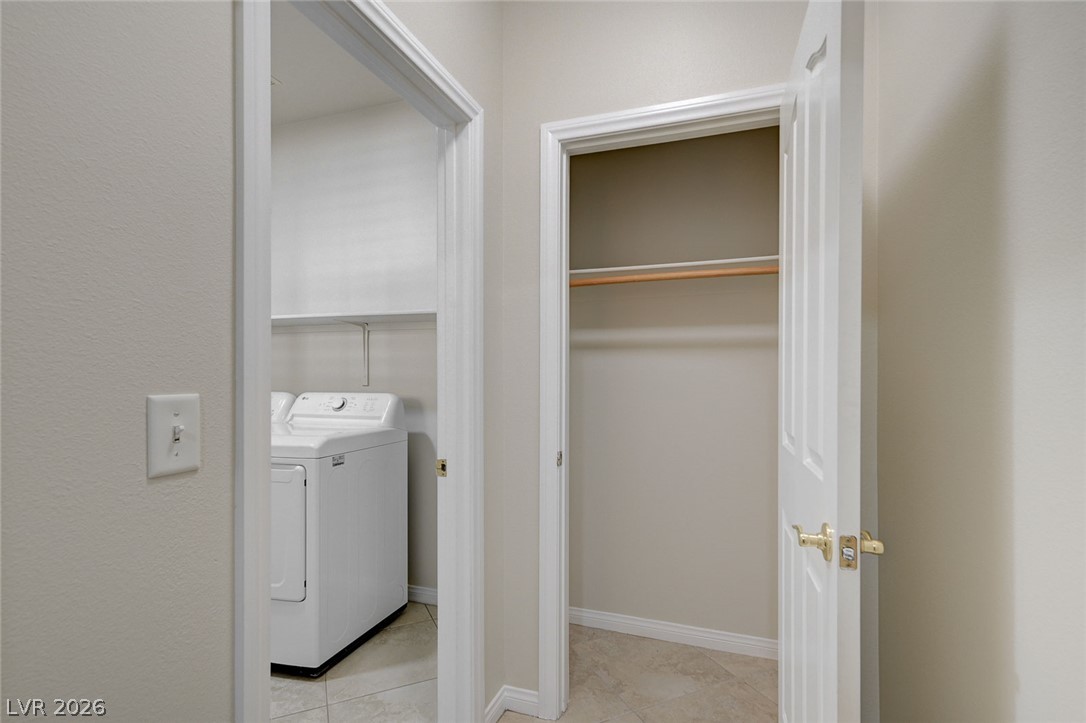
Tiled flooring extends through the hallway past a storage closet and dedicated laundry space.
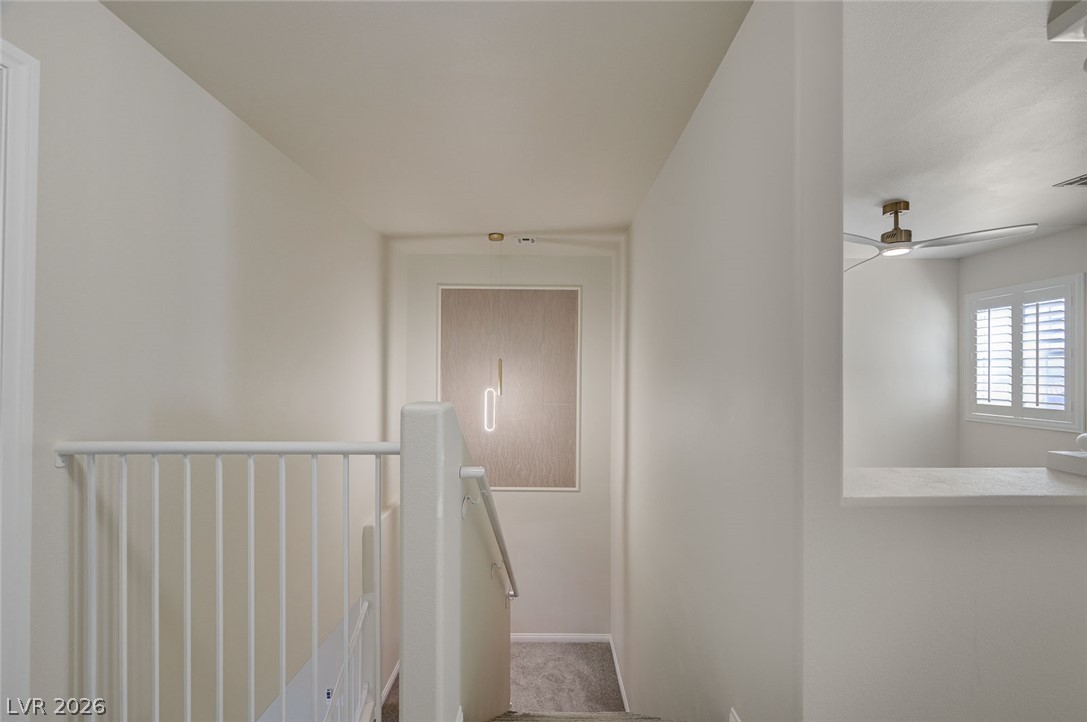
Clean lines and neutral carpeting define this modern multi-level stairwell landing.
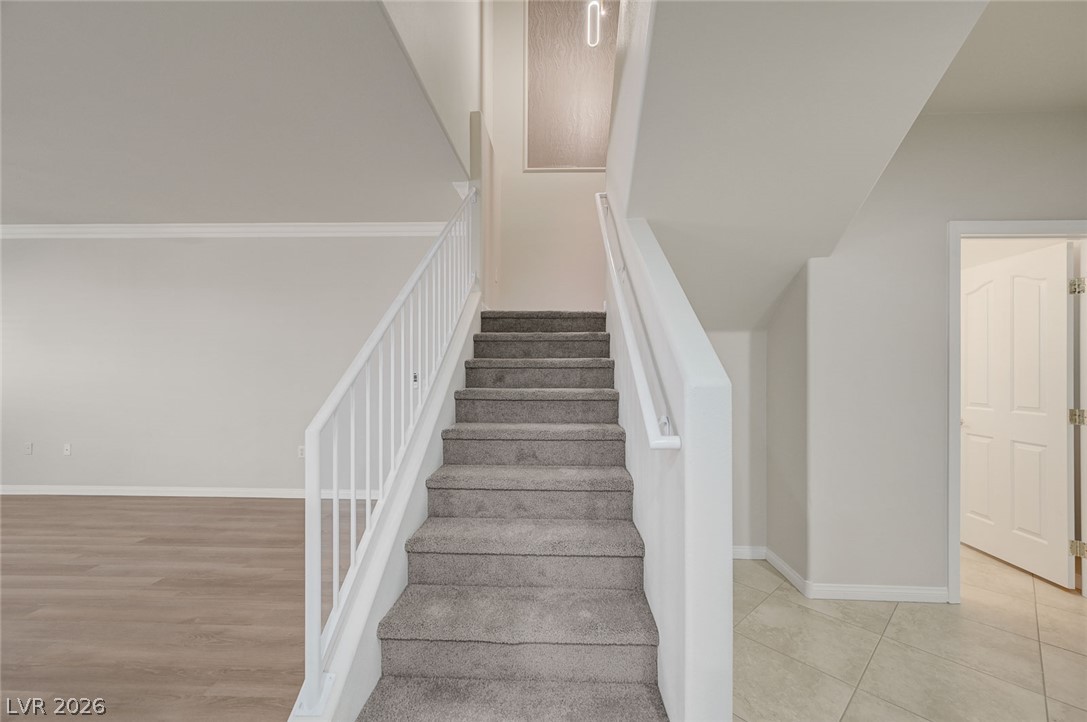
A carpeted staircase rises beneath high ceilings and sits adjacent to durable hard-surface flooring.
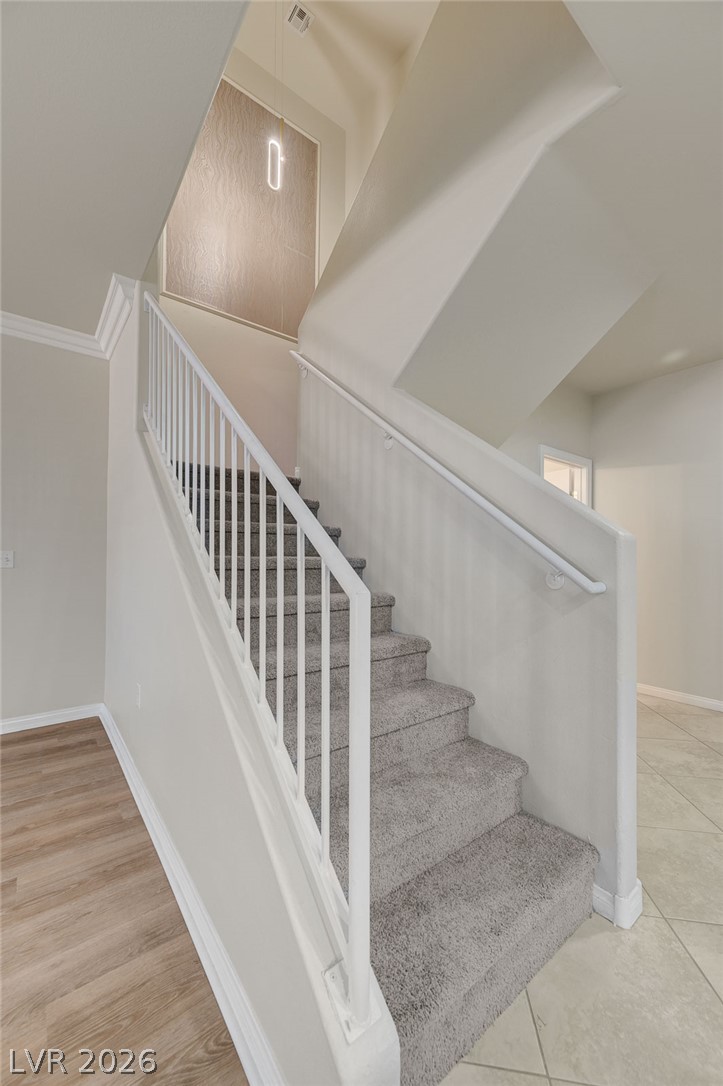
Crisp crown molding accents neutral walls near a carpeted staircase with white railings.
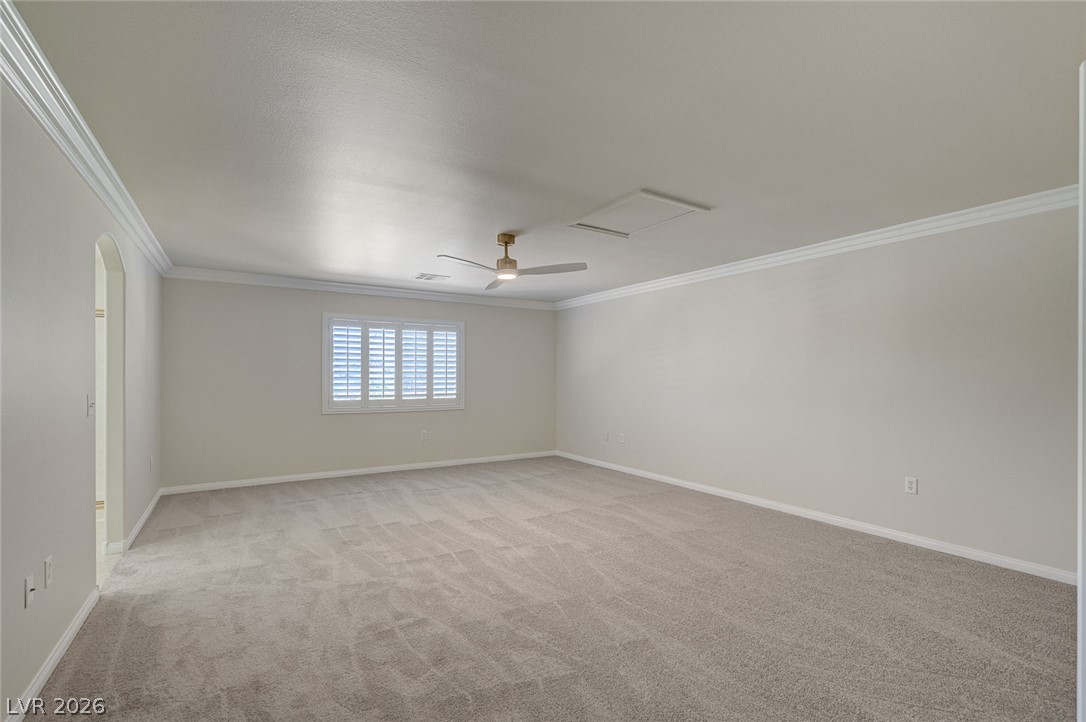
An airy bedroom with plush carpeting, elegant crown molding, and plantation shutters.
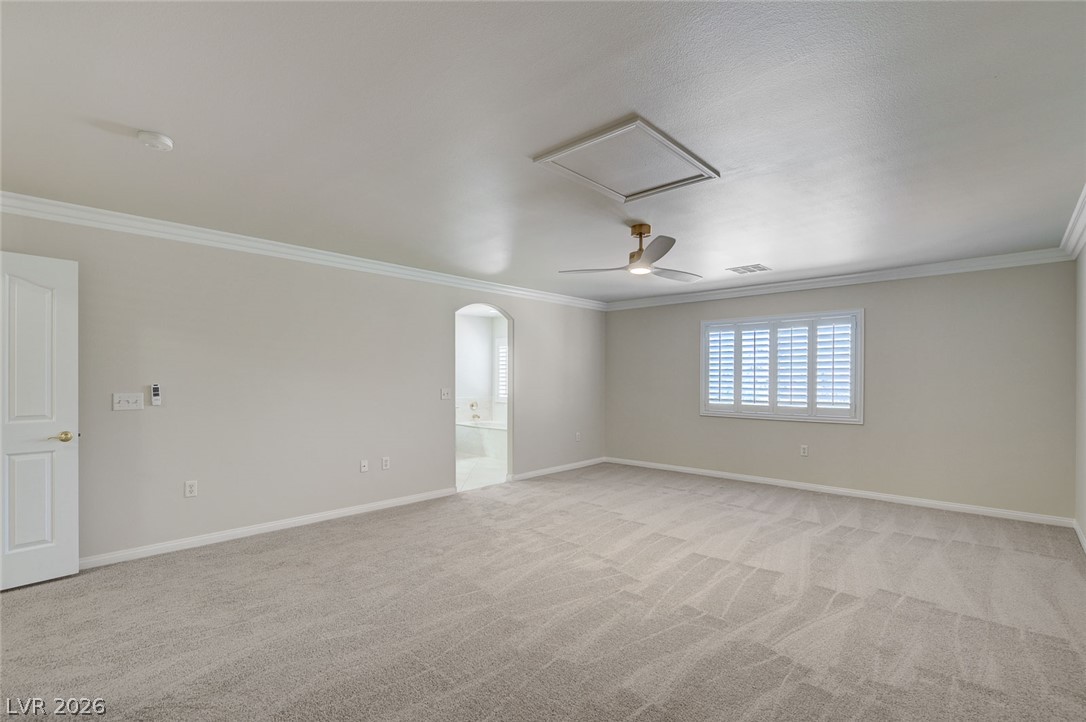
Crown molding highlights the high ceiling in this bedroom finished with soft neutral carpeting.
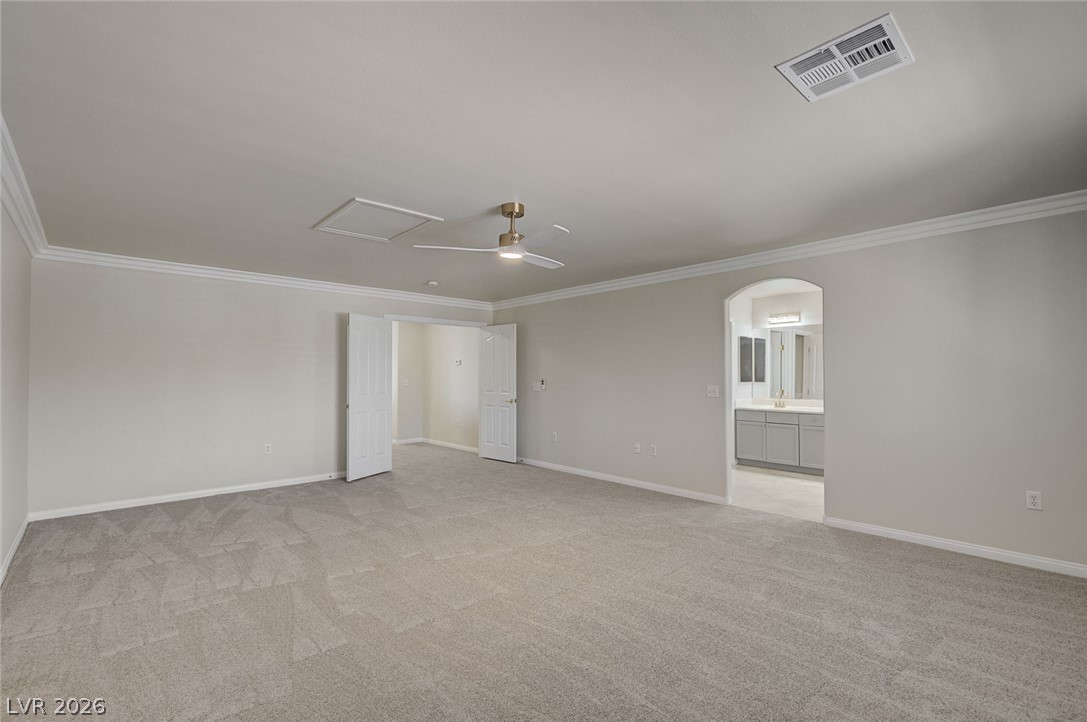
Plush carpeting and crisp crown molding define this open bedroom suite.
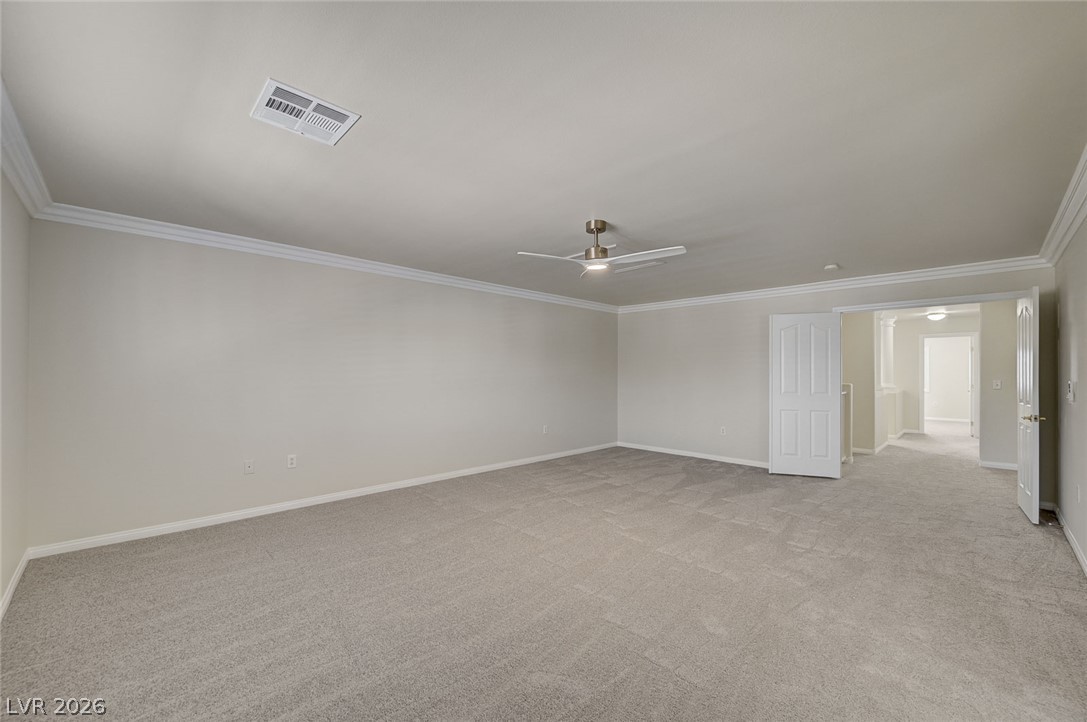
Crown molding frames the neutral walls and soft carpeting of this generous interior space.
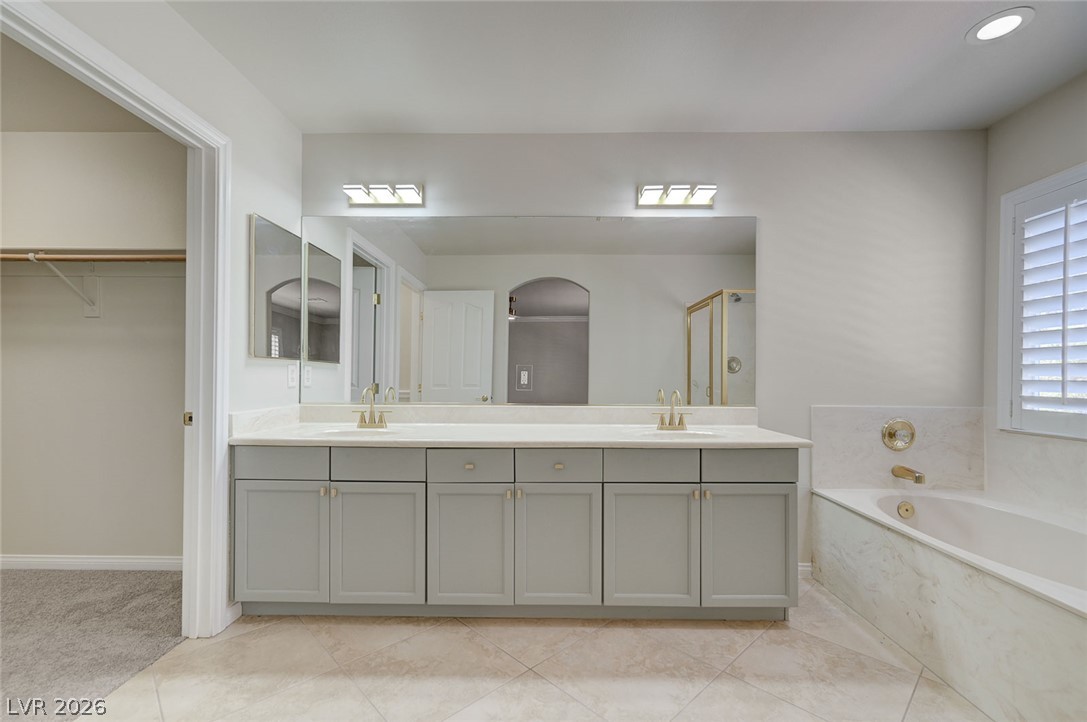
An expansive vanity and soaking tub highlight this refined space with tiled flooring.
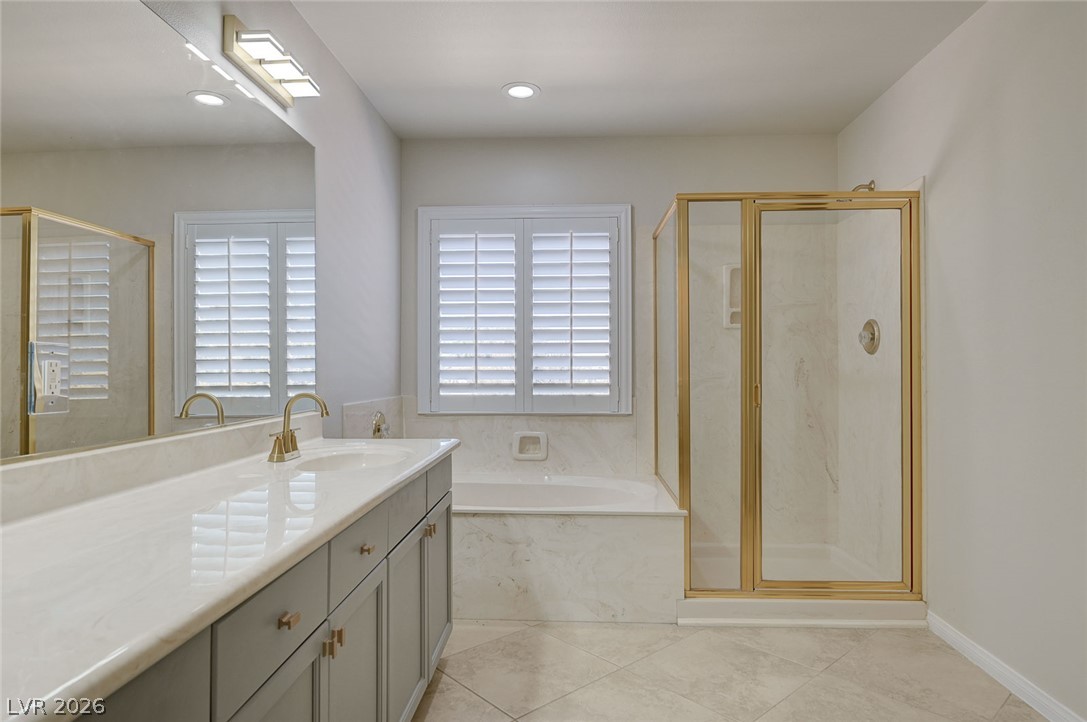
An elegant bathroom features a soaking tub, a separate walk-in shower, and marble-patterned flooring.
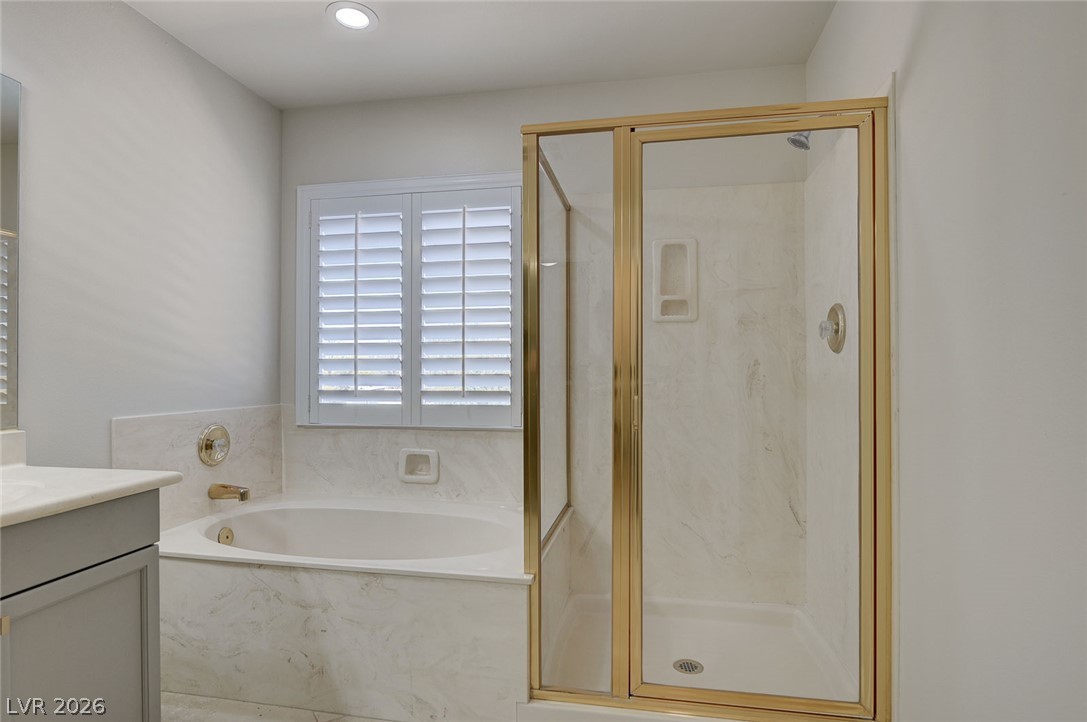
Marble finishes frame a built-in tub and separate walk-in shower under clean recessed lighting.
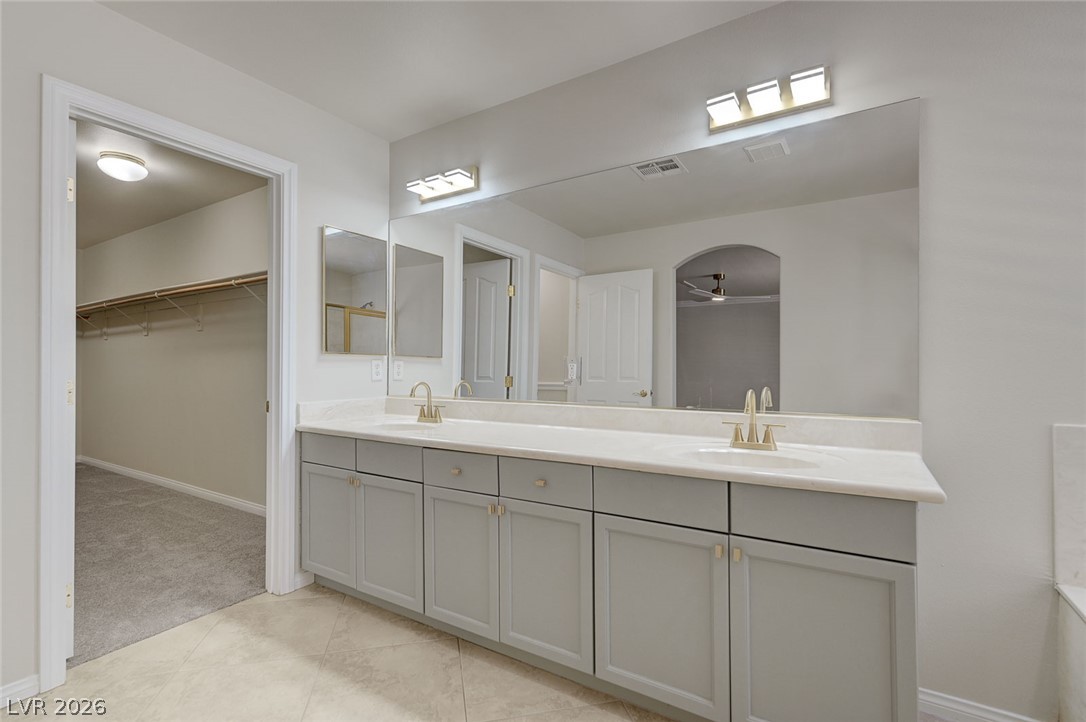
A spacious double vanity and tile flooring define this elegant bathroom space.
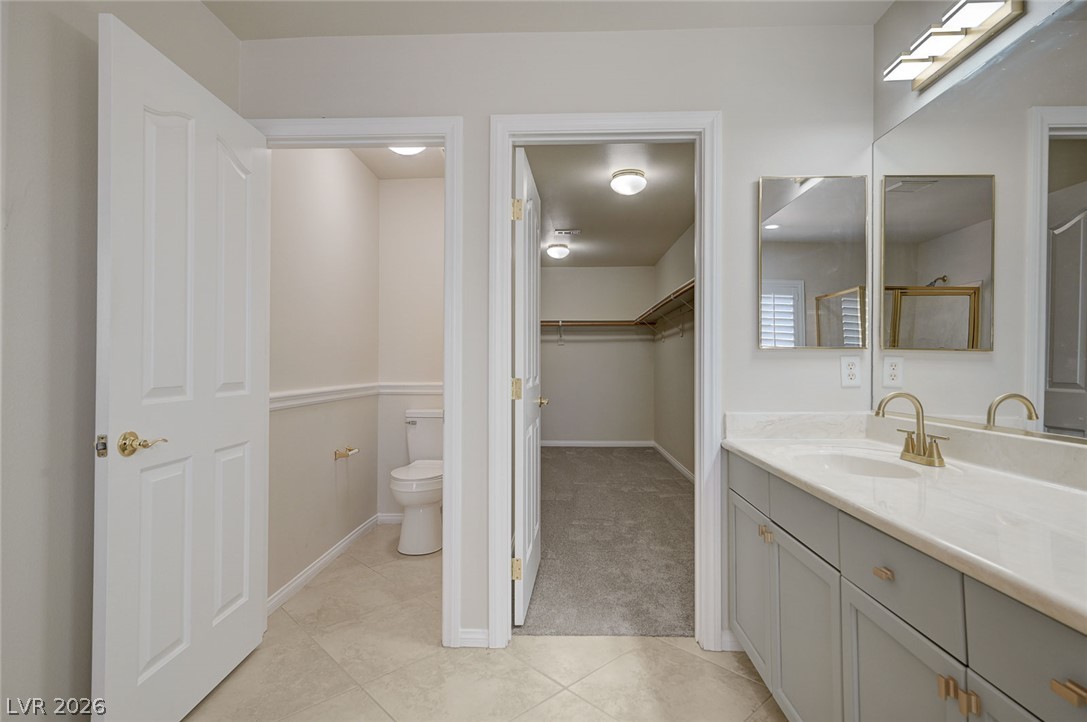
Tiled flooring extends through this bathroom featuring a dual vanity and a walk-in closet.
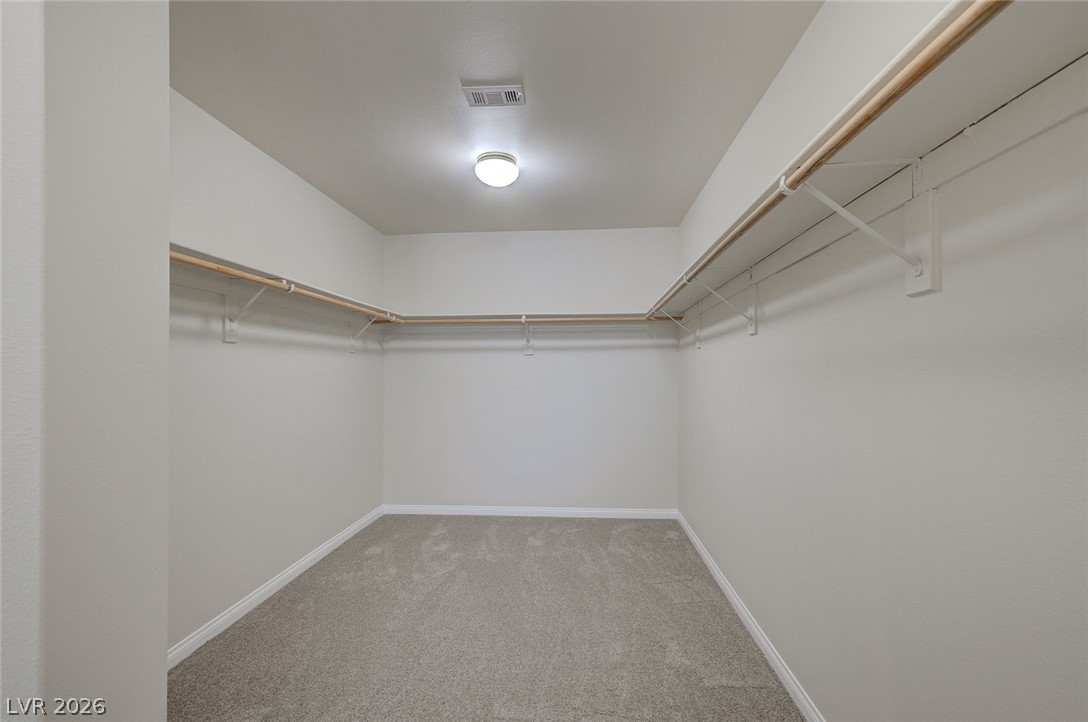
A spacious walk-in closet includes carpet flooring and continuous wrap-around wooden hanging rods.
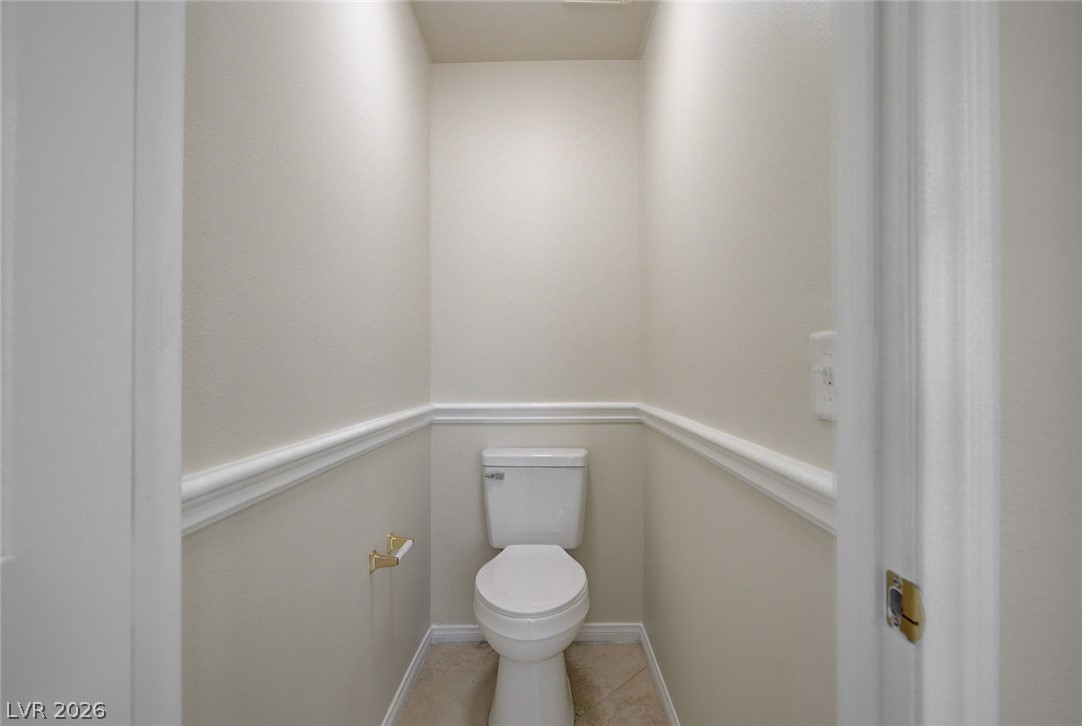
A private water closet features tile flooring and classic chair rail molding.
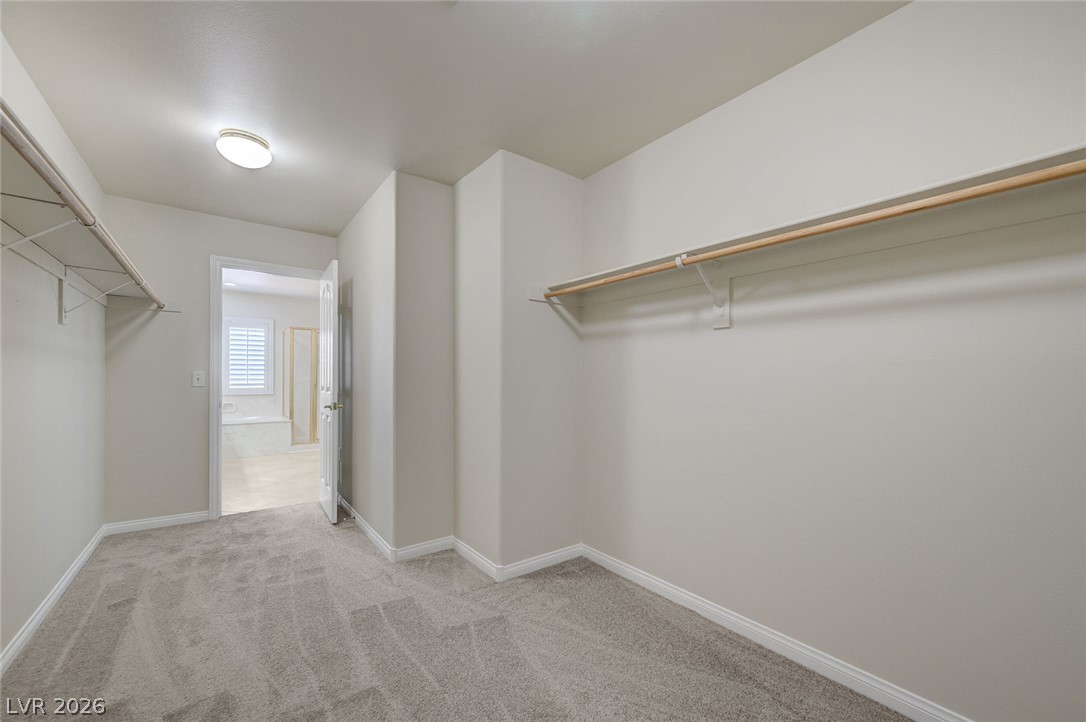
A spacious walk-in closet features built-in hanging rods and plush carpet flooring.
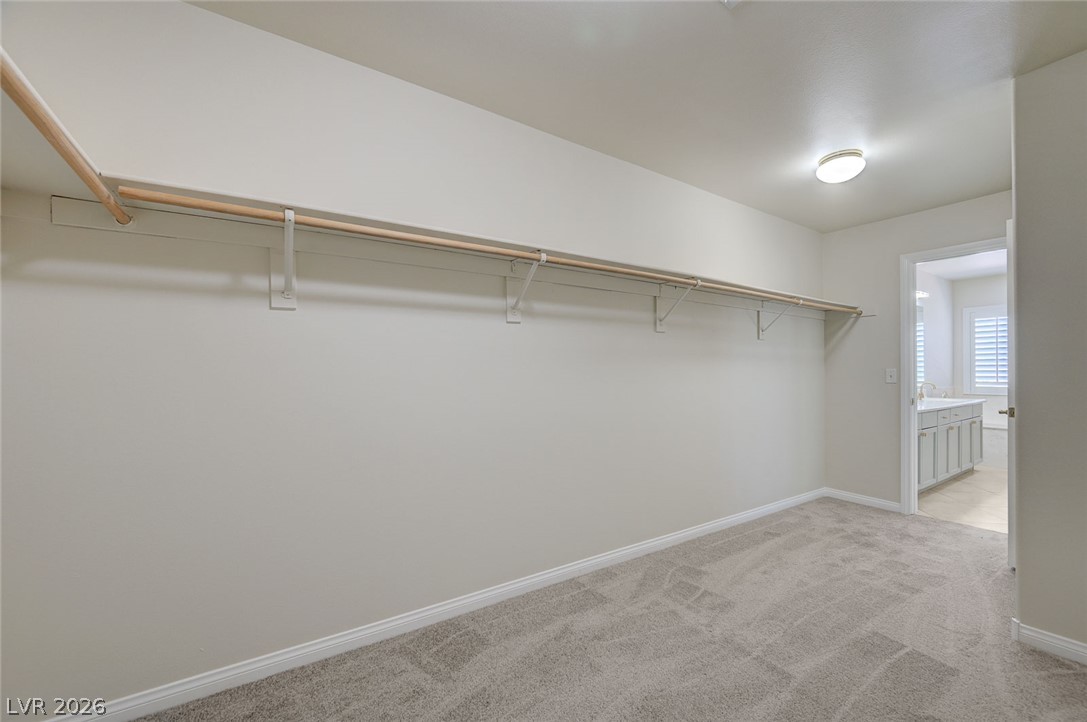
A spacious walk-in closet includes wall-to-wall carpeting and built-in shelving with hanging rods.
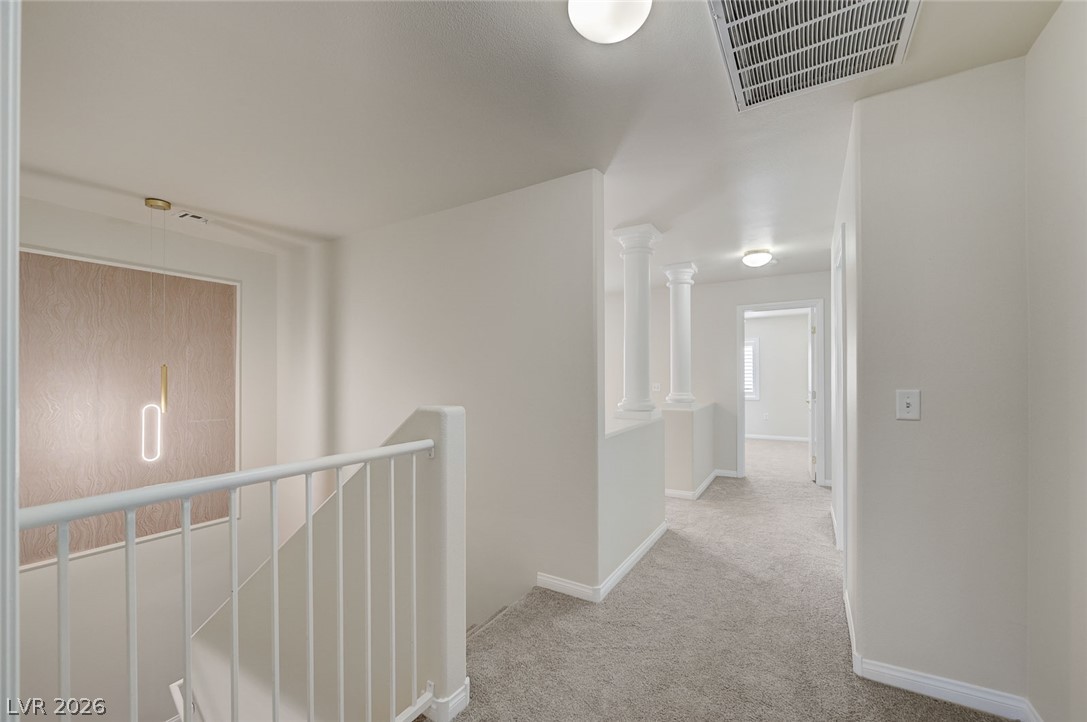
Classical columns frame a transition in this upper hallway landing finished with plush carpeting.
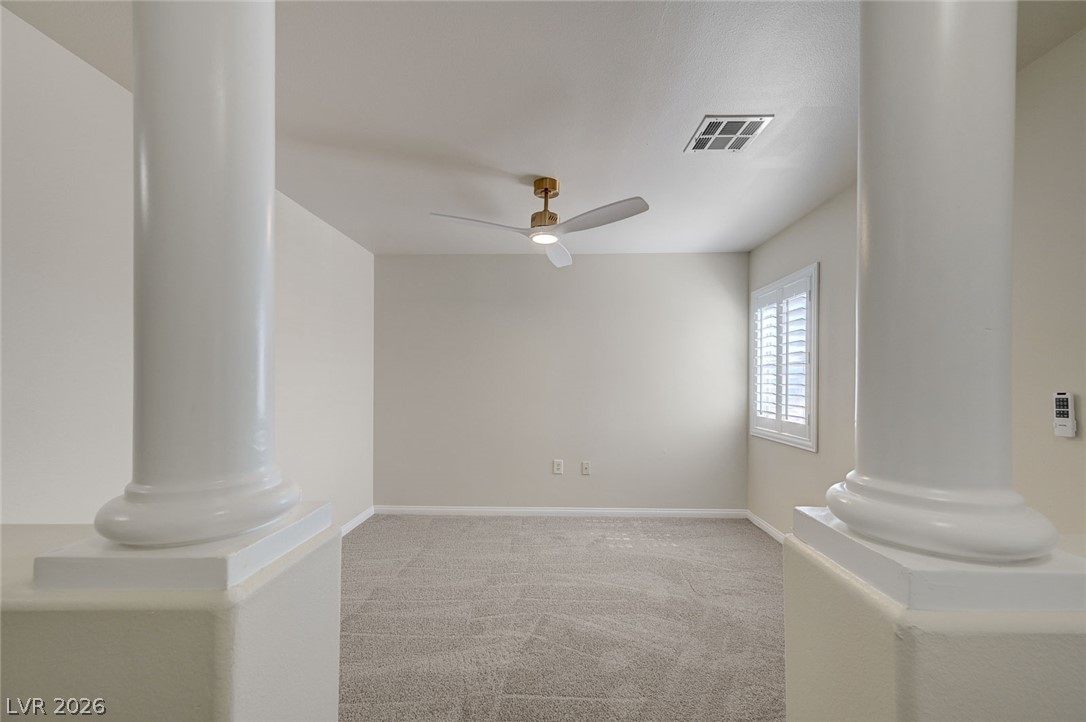
Classical columns frame a versatile room featuring soft neutral carpeting and structured window shutters.
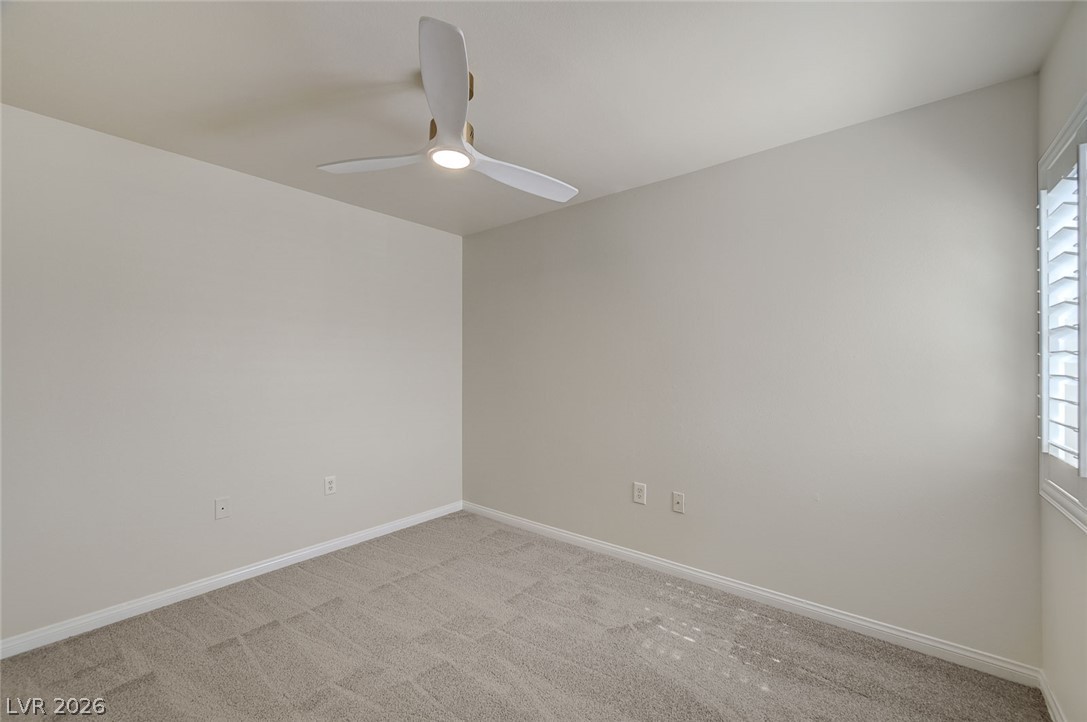
Plush carpeting and plantation shutters define this versatile secondary bedroom space.
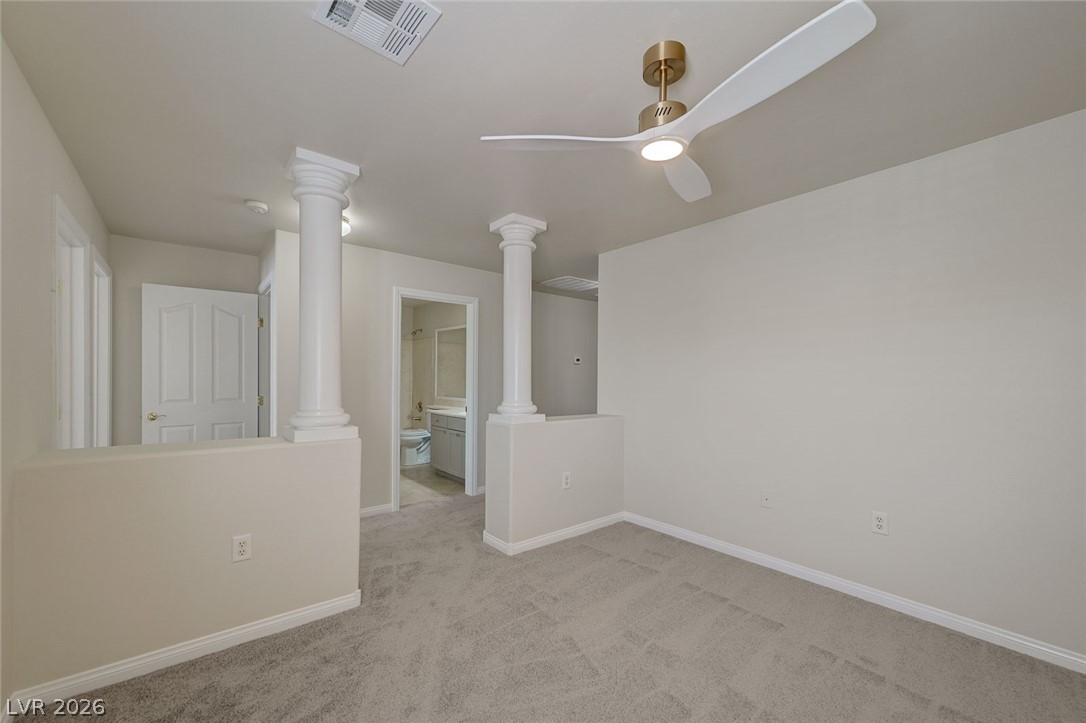
Architectural columns frame the entrance to this versatile space featuring soft carpeting and high ceilings.
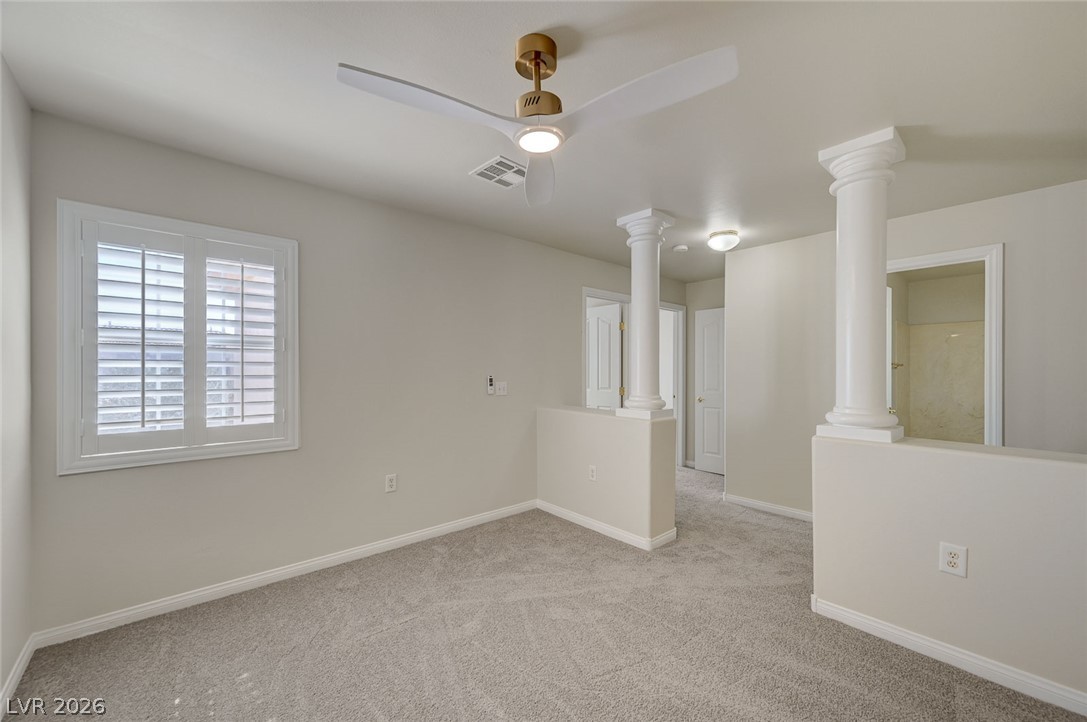
Architectural columns and plantation shutters define this versatile carpeted space.
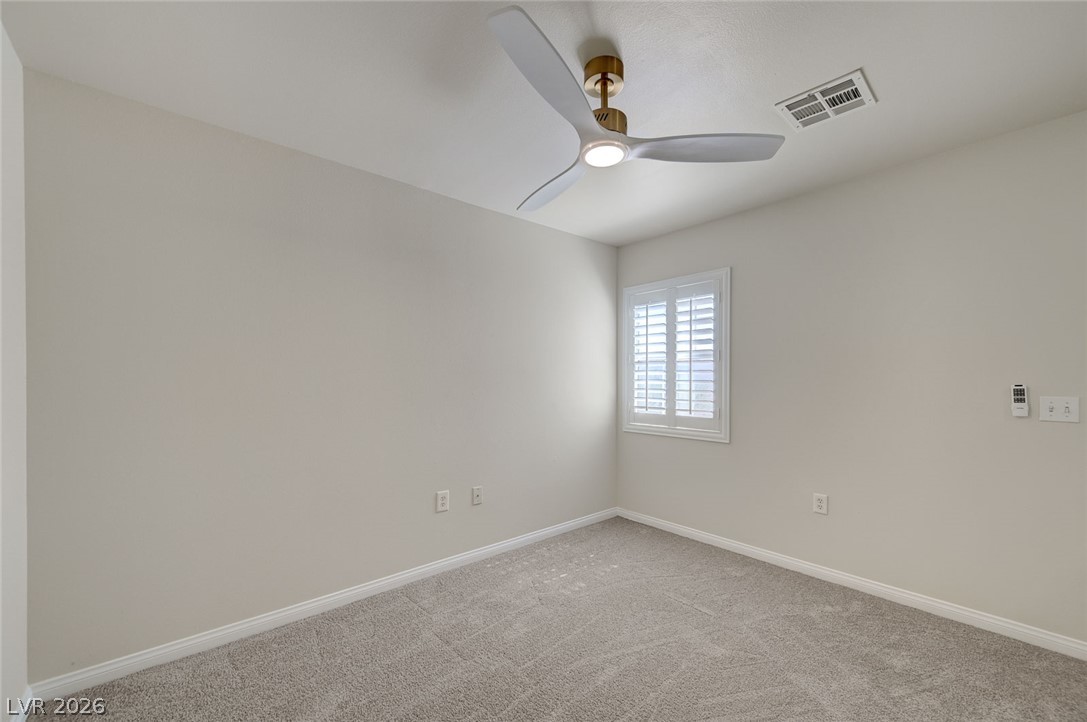
Plush carpeting and plantation shutters highlight this versatile secondary bedroom space.
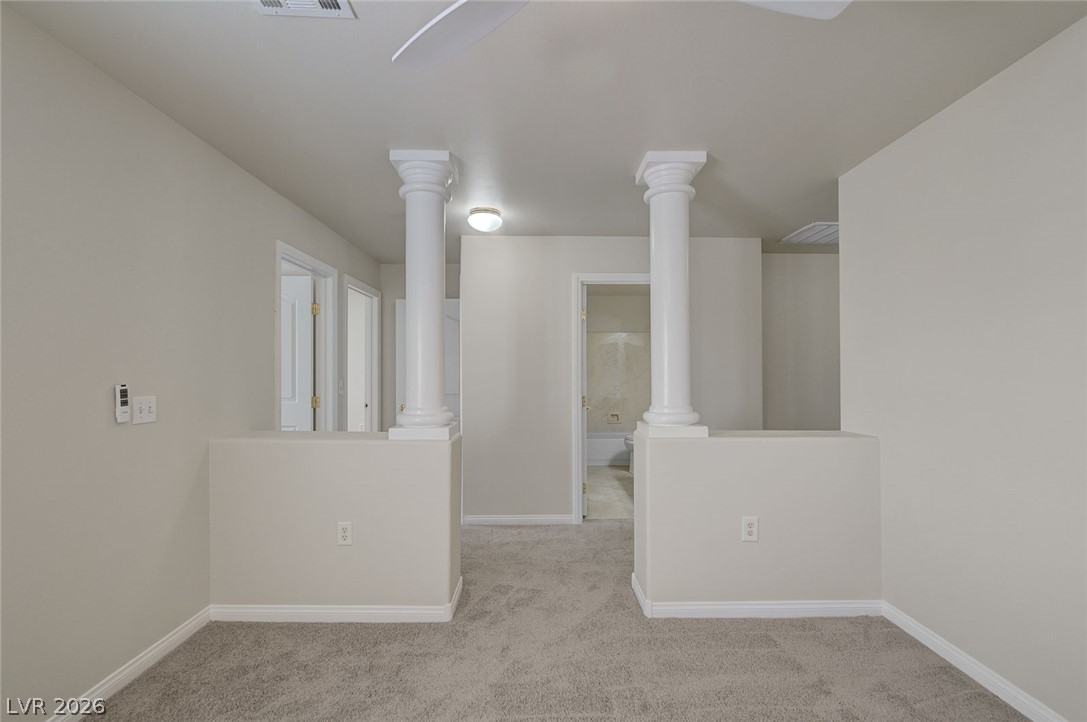
Classical columns and half-walls define this elegant transition space with plush carpeting.
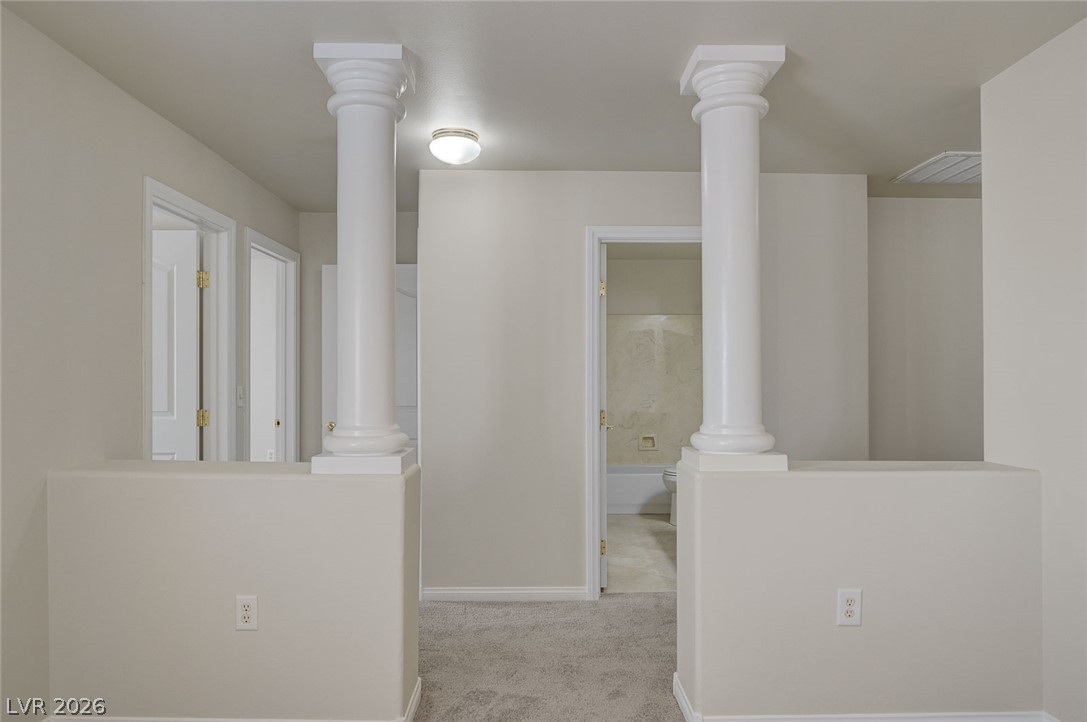
Classical columns frame a carpeted hallway leading to multiple rooms.
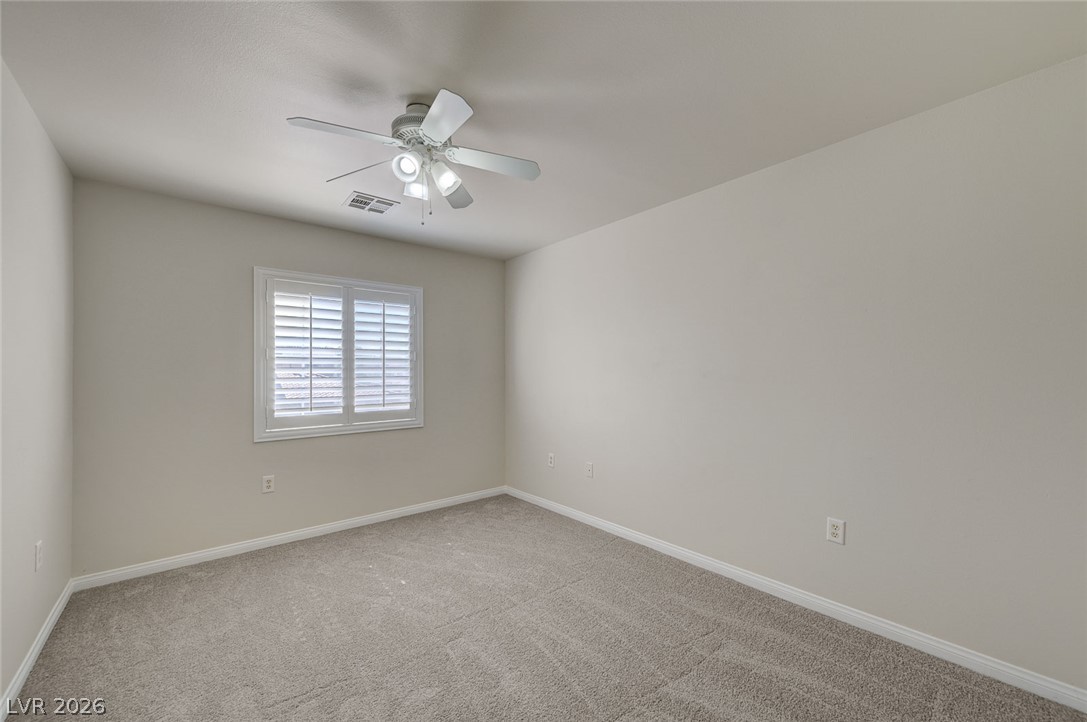
Plush carpeting anchors this versatile room boasting plantation shutters.
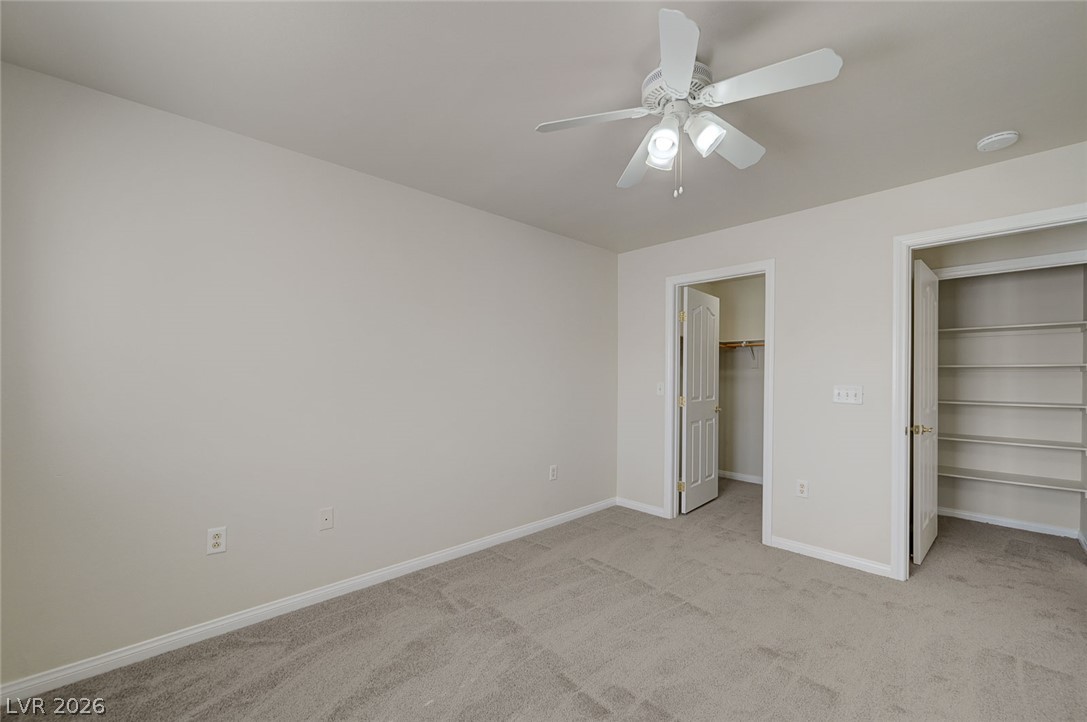
A classic layout with neutral carpet, crisp trim work, and dual closets with built-in storage.
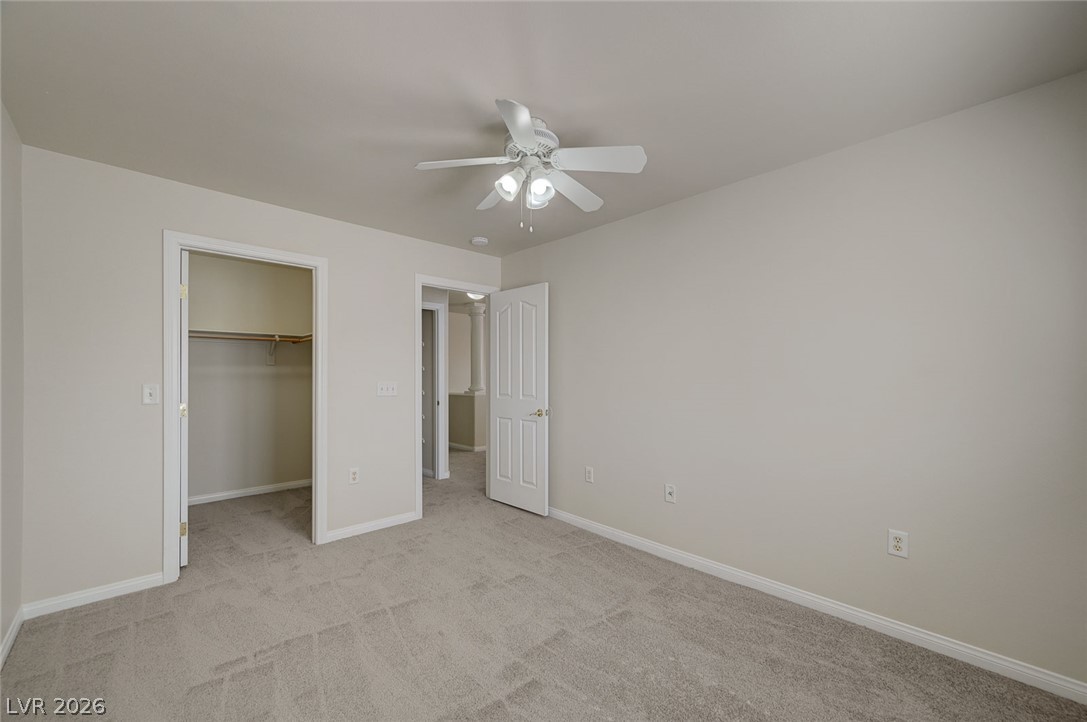
Plush wall-to-wall carpeting and clean neutral walls anchor this versatile bedroom suite.
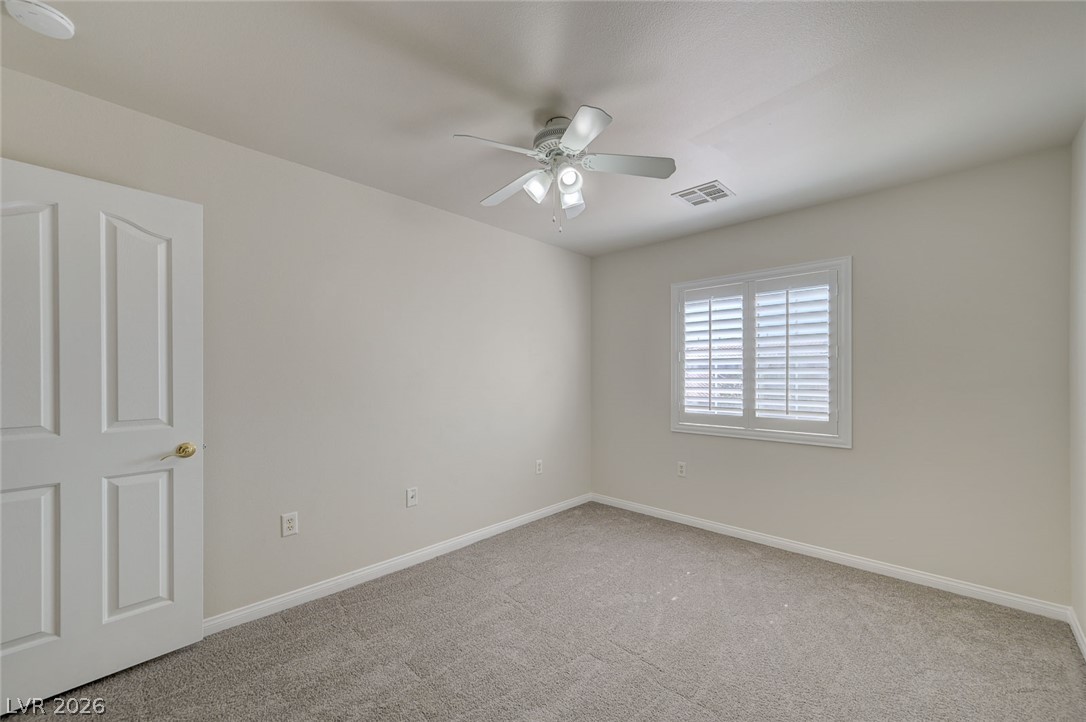
A quiet bedroom features plush carpeting and a classic window with plantation shutters.
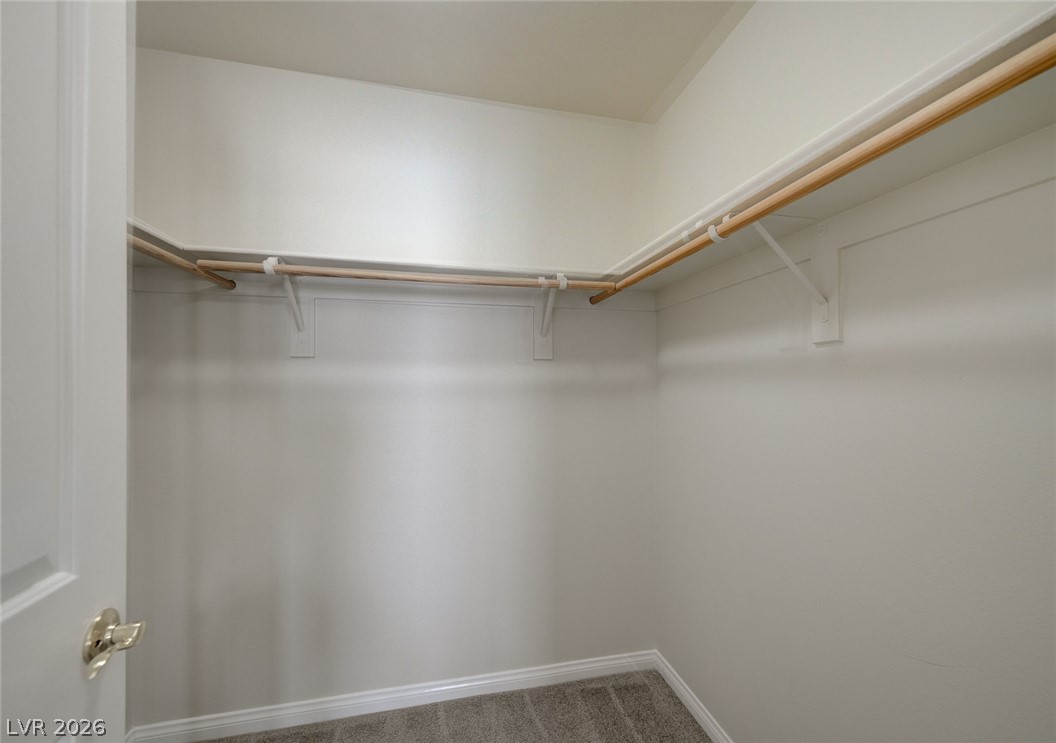
A spacious walk-in closet features built-in wooden hanging rods, upper shelving, and soft carpeting.
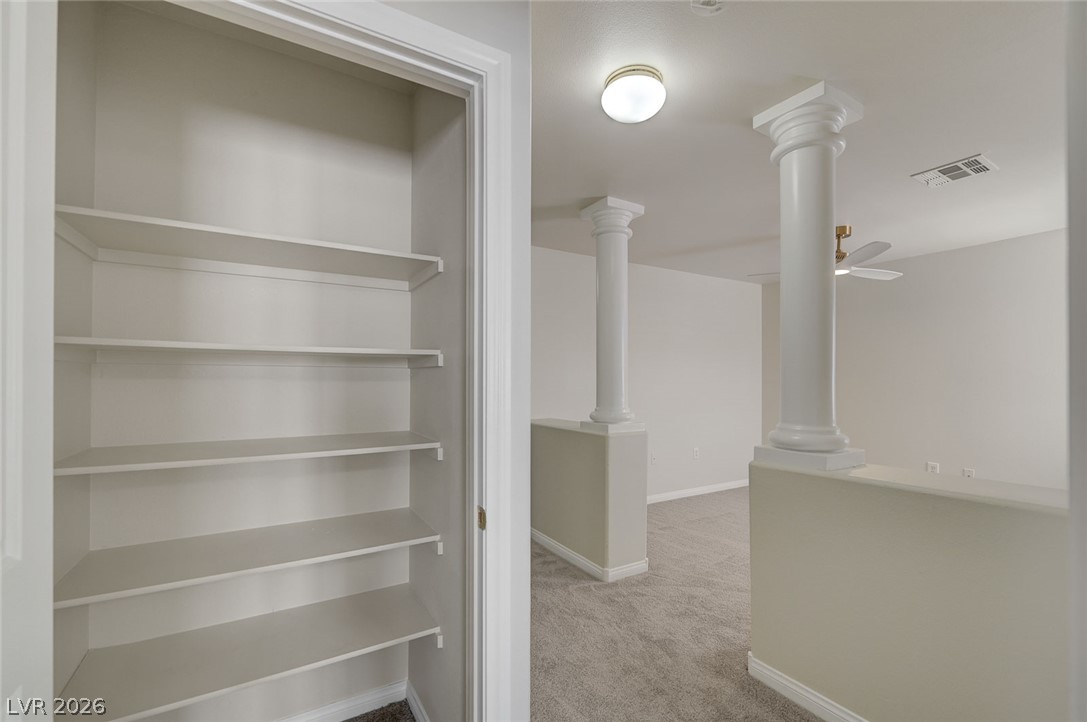
Classical columns frame an open-concept living area adjacent to a spacious built-in storage closet.
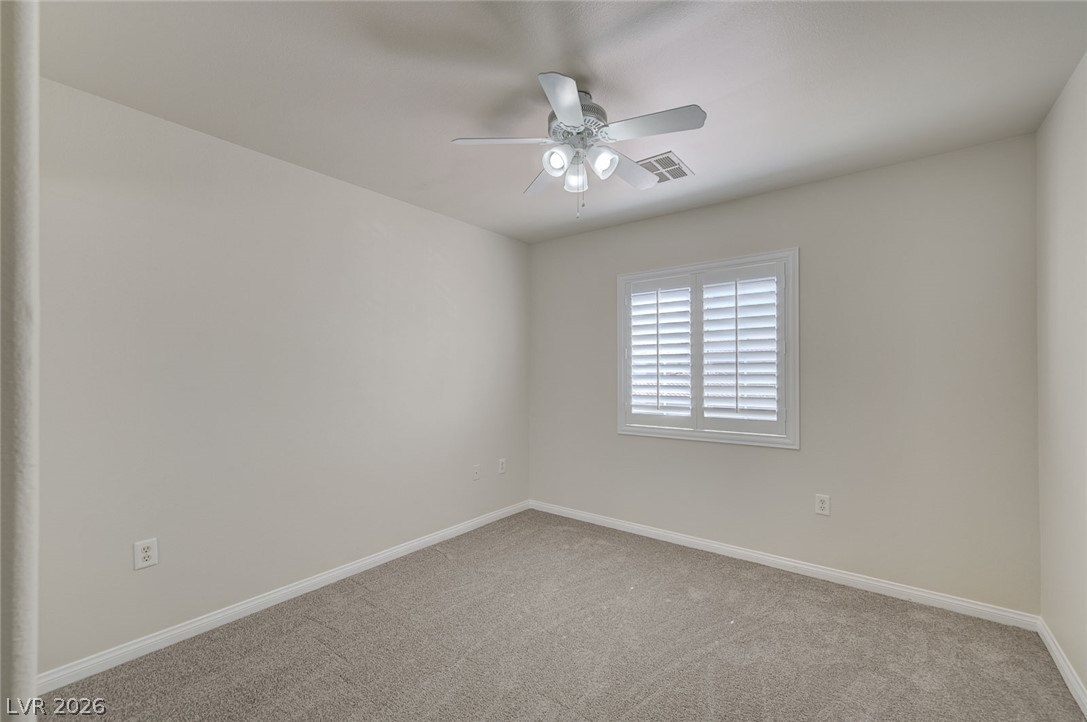
A tranquil bedroom features clean lines, plush neutral carpeting, and plantation shutters.
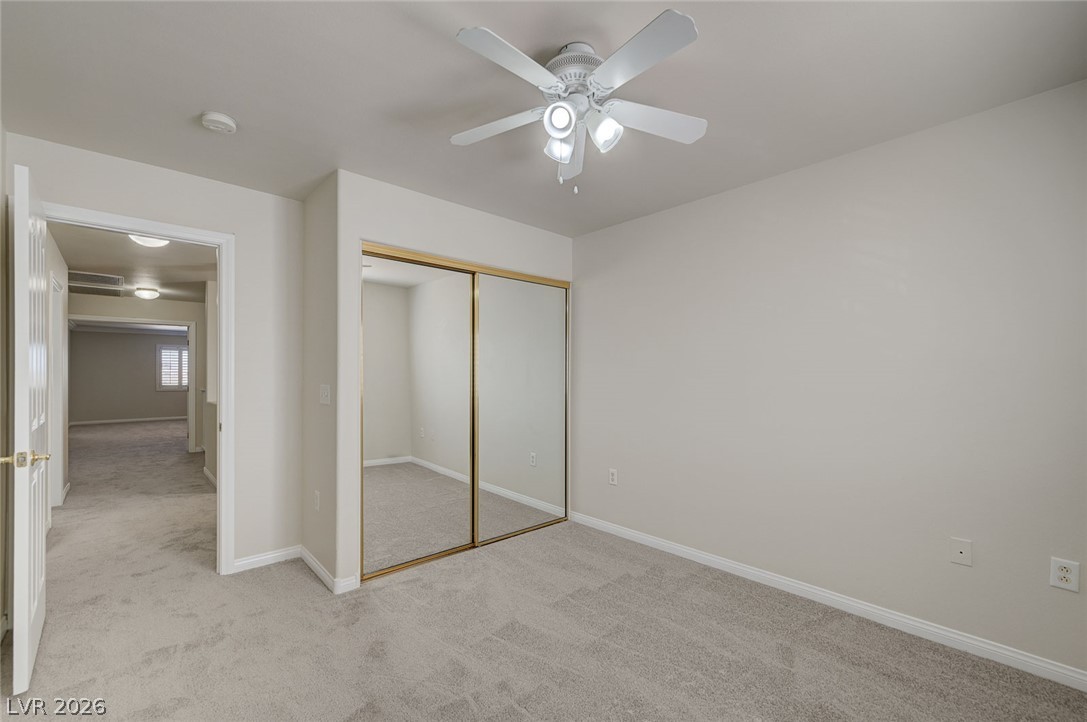
Plush carpeting anchors this bedroom featuring sliding mirrored closet doors.
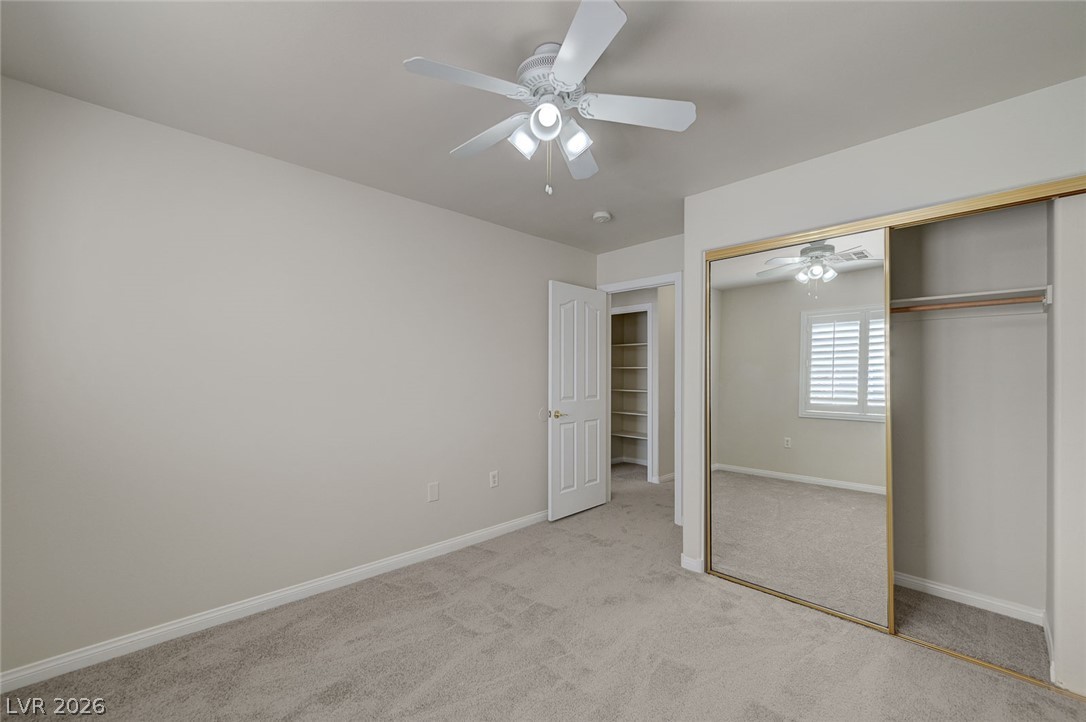
Soft plush carpeting and clean neutral finishes set a serene tone in this secondary bedroom.
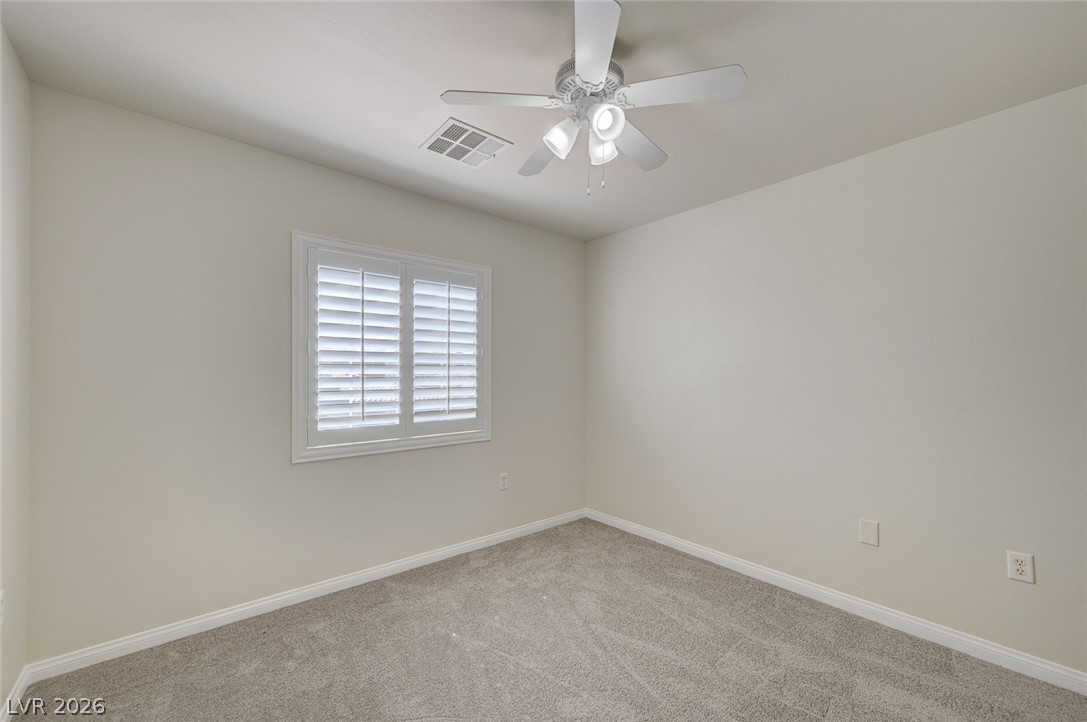
A quiet bedroom features plush carpeting and a window with classic plantation shutters.
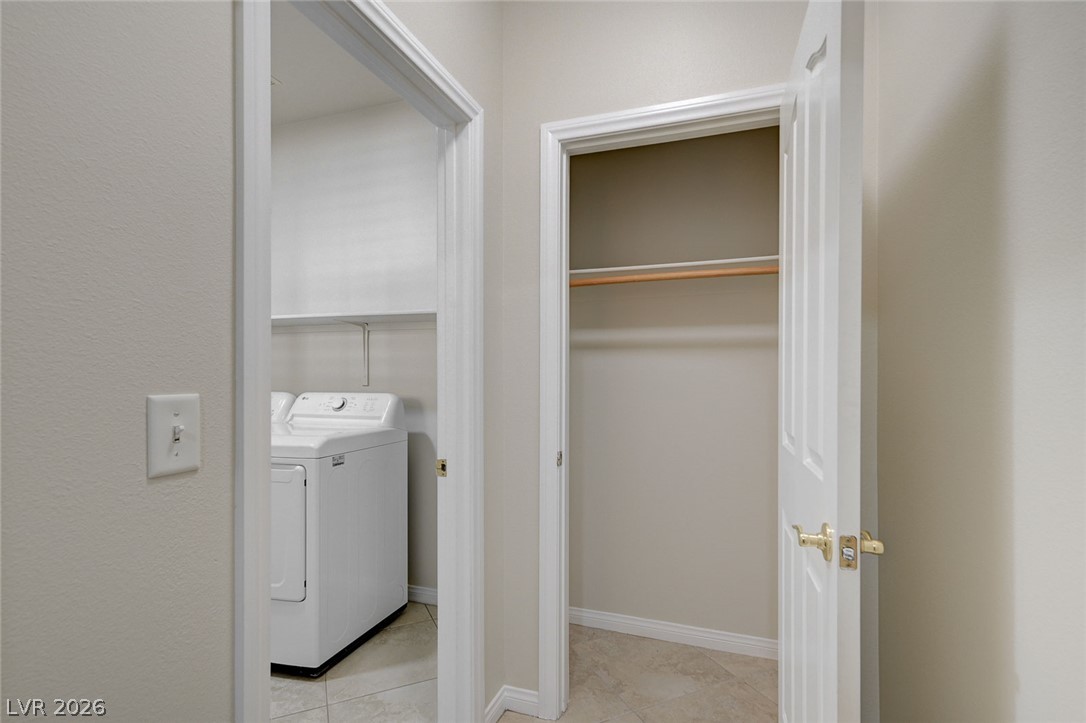
A functional hallway connects a tiled utility room with an adjacent storage closet.
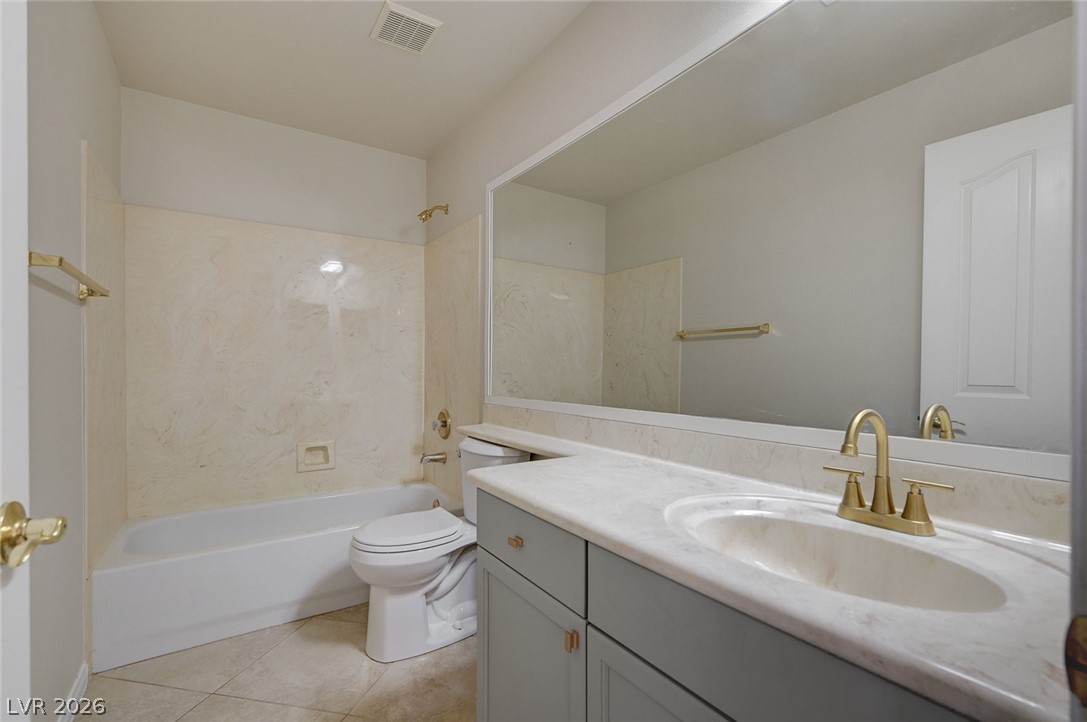
Clean lines define this classic bathroom featuring a vanity with a large mirror.
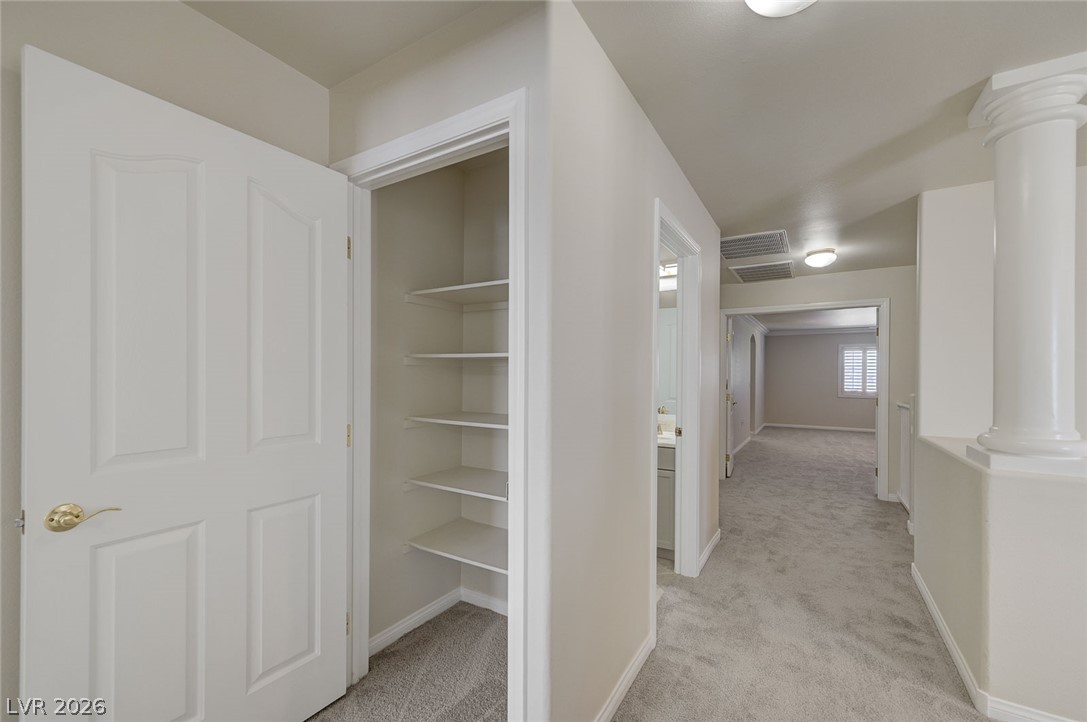
An upper level hallway connects plush carpeted spaces with integrated storage shelving.
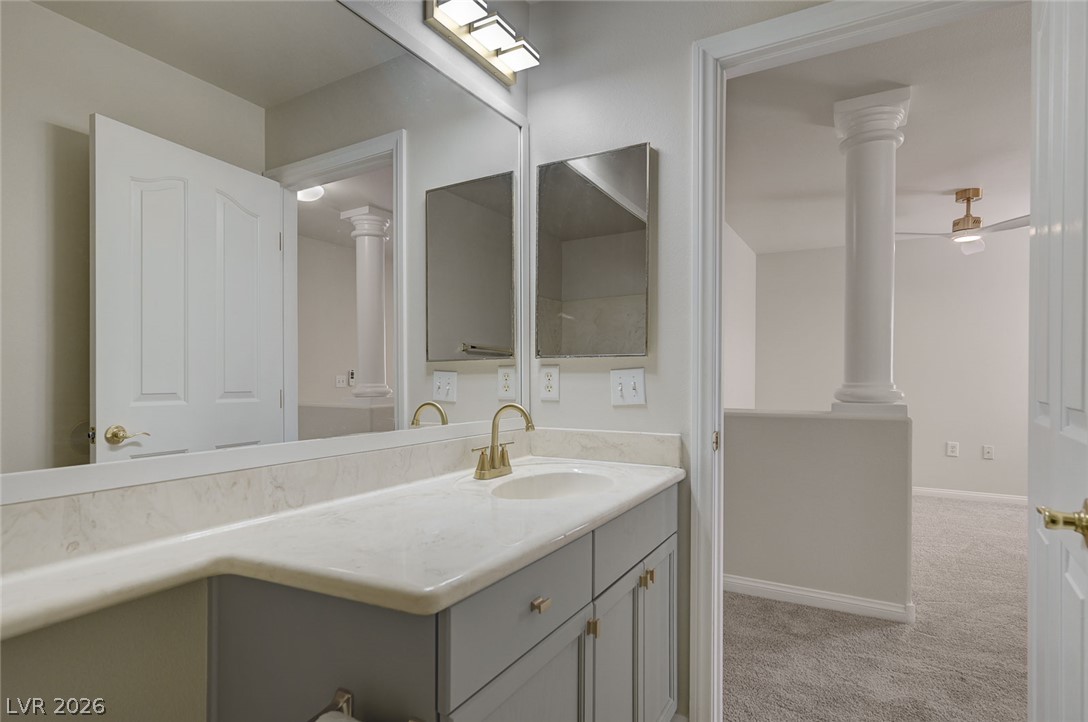
A refined vanity area features stone counters and smooth transition flooring into the adjacent room.
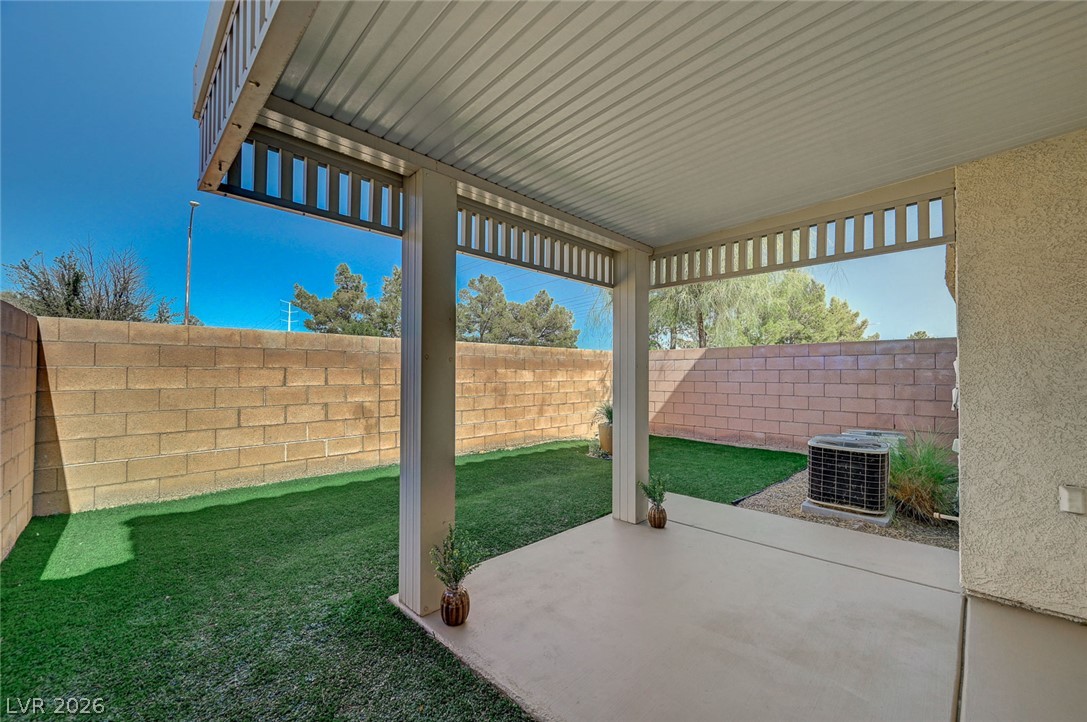
A covered concrete patio overlooks the private backyard enclosed by tall block wall fencing.
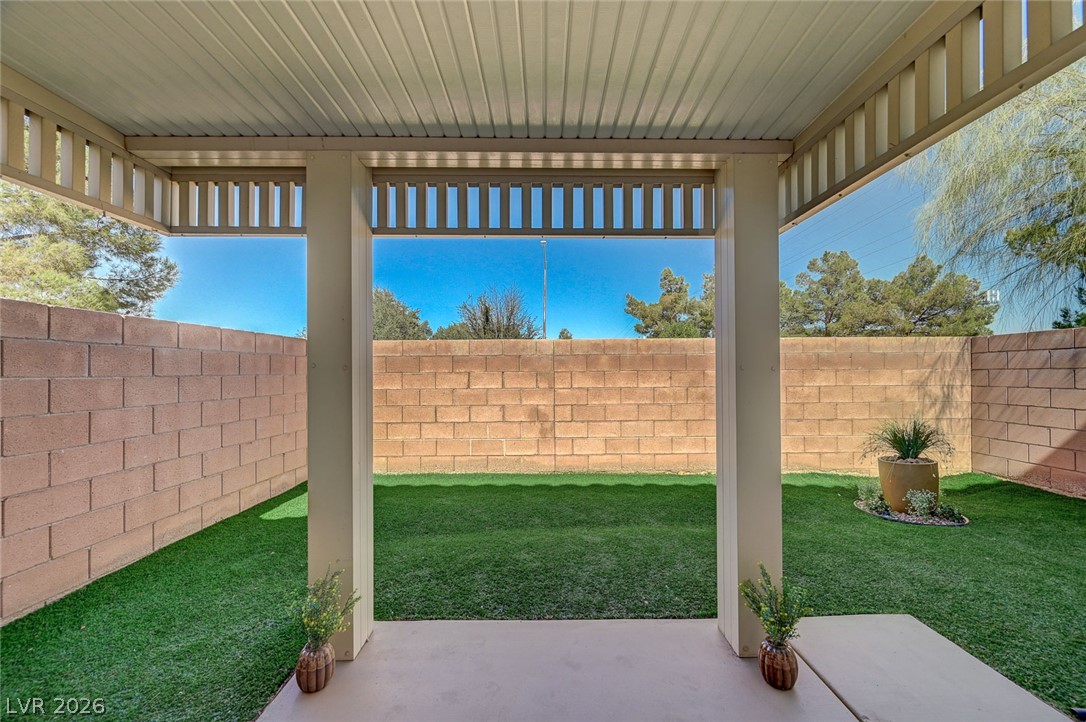
A sheltered concrete patio overlooks a private, walled backyard with easy-care green lawns.
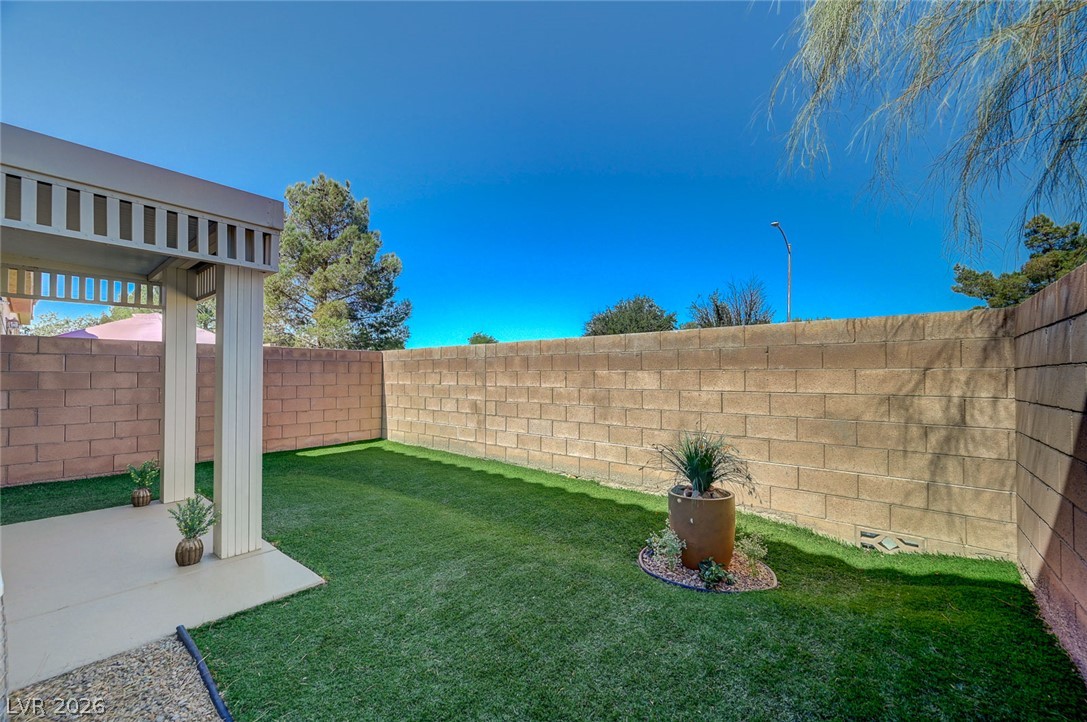
High block walls enclose a private lawn area bordering a covered patio structure.
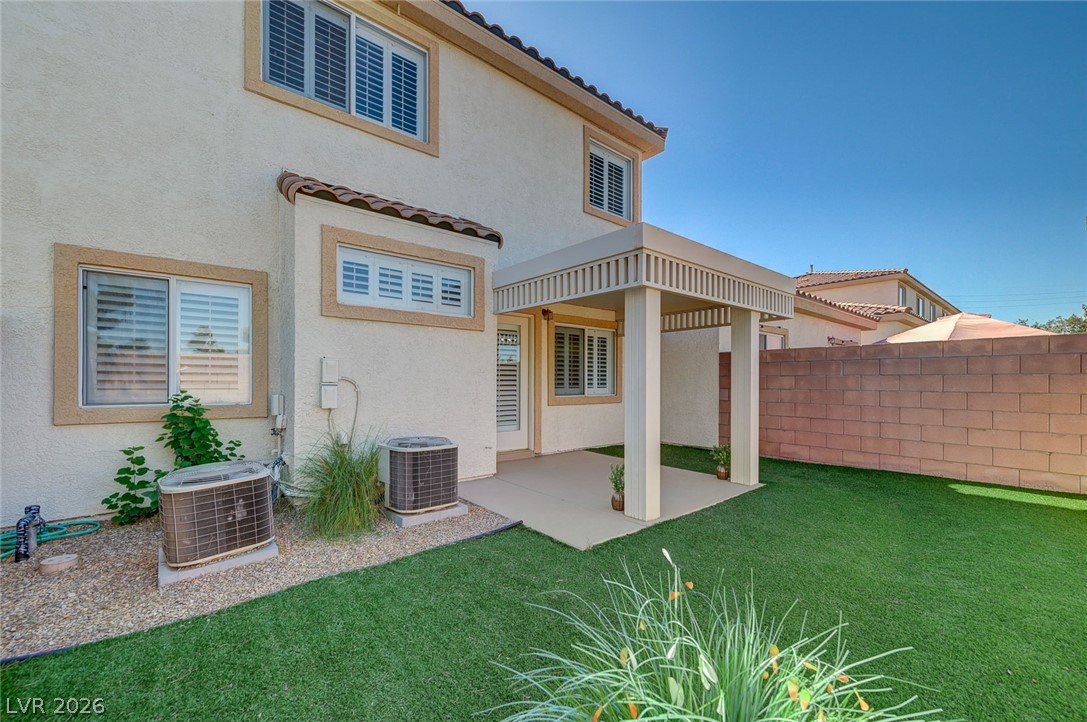
A covered patio overlooks the manicured green lawn enclosed by privacy fencing.
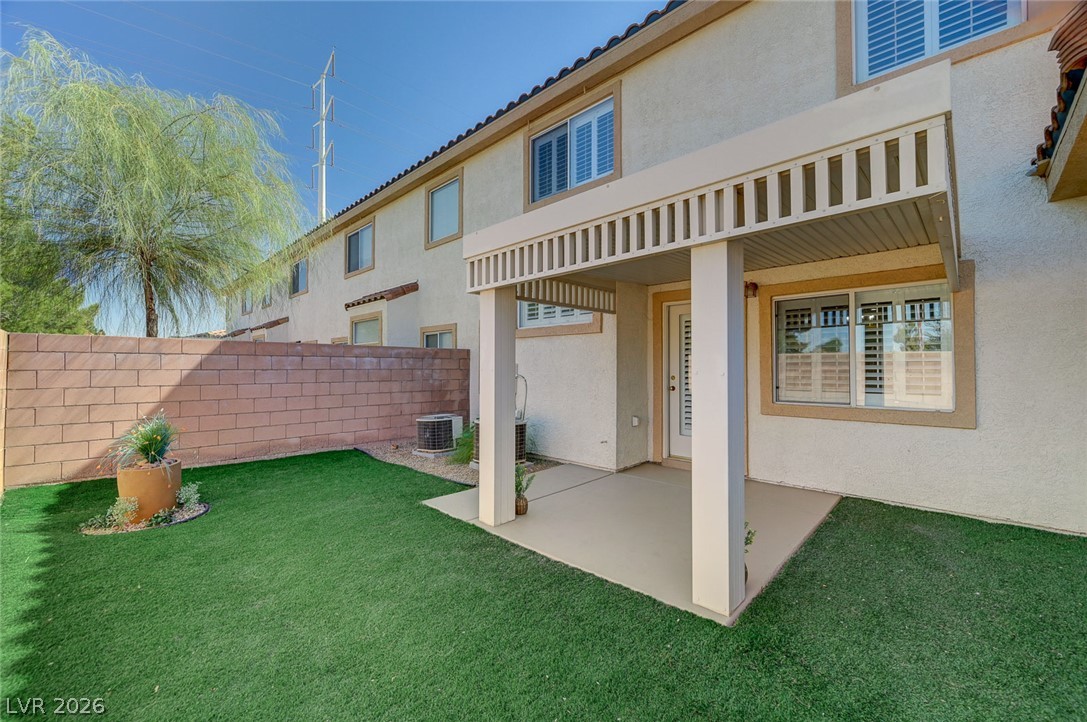
A covered patio structure overlooks a neat lawn bordered by a solid block wall.
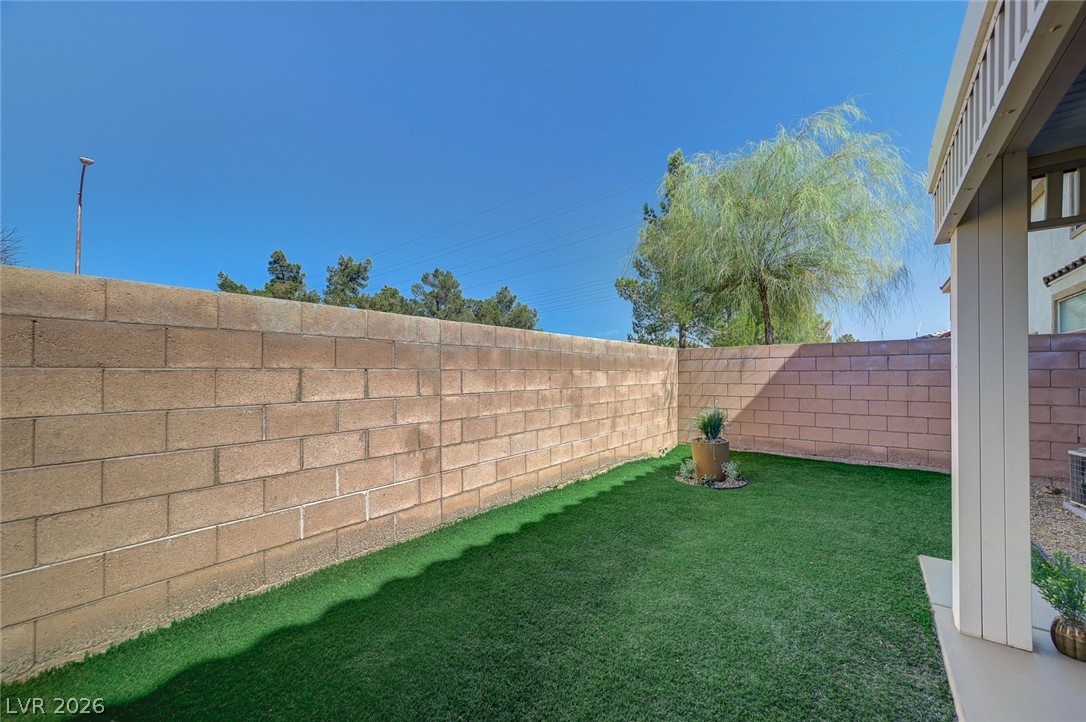
A private, enclosed outdoor space features low-maintenance green turf bordered by a block wall.
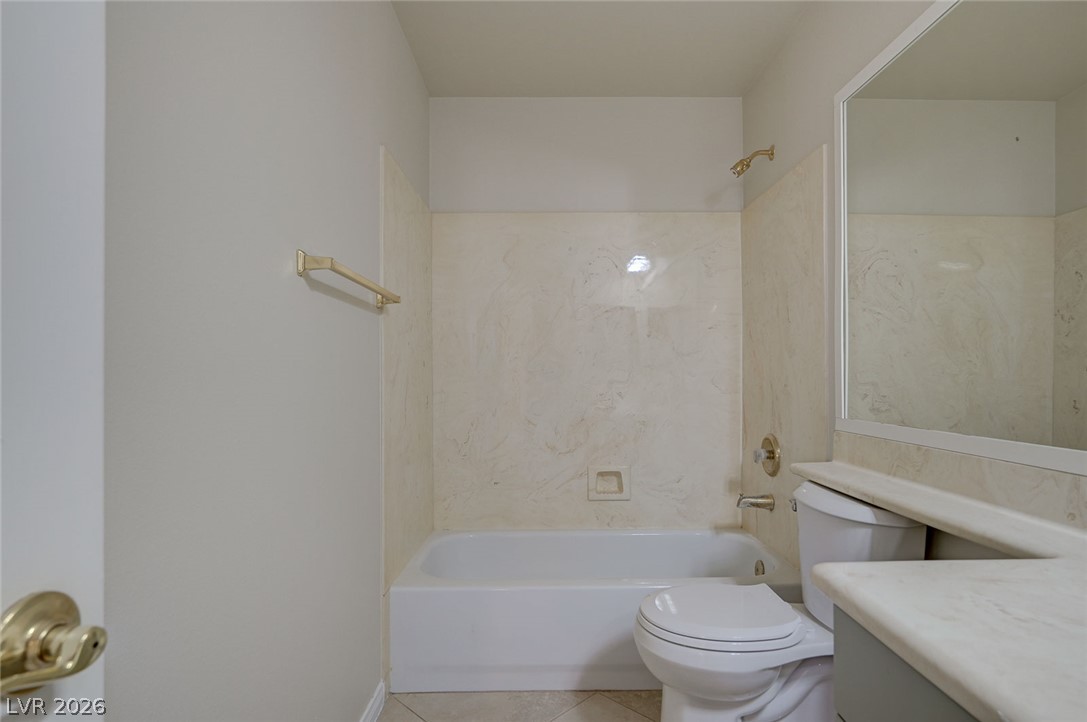
A classic bathtub and tiled surround define this functional bathroom layout.

Description
MOVE IN READY! Step into luxury with this recently updated, spacious townhome! Featuring fresh interior paint, brand-new flooring and plush carpet, plantation shutters, and a stunning electric fireplace. The gourmet kitchen offers granite countertops and brand-new matching stainless steel appliances, with washer and dryer included. Complete with a 2-car epoxy-finished garage and private backyard retreat with covered patio. Truly move-in ready and beautifully maintained!
Details
| MLS # | 2826661 |
|---|---|
| Listing Type | For Sale |
| Style | Town House |
| HOA Dues | $225 |
| Sub-Type | Resale |
| Status | Active |
| Year | 2006 |
| Days On Site | 19 |
| Listing Provided By | Elite Realty | Sengmany T. Konesavanh |
Features
| Bed(s) | 3 |
|---|---|
| Bath(s) | 3 Total |
| SQ Feet | 2,298 |
| Garage | 2 |
| Story(s) | 2 |
| Zoning | Single Family |
| Acreage | 0.03 |
Interior
| Cooling | Central Air, Electric, Two Units |
|---|---|
| Heating | Central, Gas, Multiple Heating Units |
| Heating Yes / No | Yes |
| Cooling Yes / No | Yes |
| Interior Features | Bathroomon Main Level, Ceiling Fans, Half Bathon Main Level, Window Treatments |
| Window Features | Plantation Shutters |
| Furnished | Unfurnished |
| Appliances | Dryer, Dishwasher, Disposal, Gas Range, Microwave, Refrigerator, Washer |
| Fireplaces Total | 0 |
| Fireplace Yes / No | No |
Exterior
| Exterior Features | Barbecue, Patio, Private Yard |
|---|---|
| Roof | Tile |
| Construction Materials | Drywall |
| Lot Features | Synthetic Grass, Less Than Quarter Acre |
| Fencing | Block, Back Yard |
Parking
| Attached Garage Yes / No | Yes |
|---|---|
| Parking Features | Attached, Epoxy Flooring, Garage, Garage Door Opener, Inside Entrance, Private, Guest |
| Garage Yes / No | Yes |
Utilities
| Utilities | Underground Utilities |
|---|---|
| Electric | Photovoltaics None |
| Sewer | Public Sewer |
Taxes
| Tax Annual Amount | 2043 |
|---|
Location
| Senior Community Yes / No | No |
|---|
Area Information
| State | NV |
|---|---|
| County | Clark |
| City | Henderson |
| Zip Code | 89014 |
| Community Name | Whitney Ranch Parcel 17 Phase 1 |
| School District | Green Valley |
| Elementary School | Thorpe |
| High School | Green Valley |
| Listing VS Median (in Whitney Ranch Parcel 17 Phase 1) | |
Price: $384,900 low | high Med: $424,900 sqft: 2,298 low | high Med: 2,135 $ / sqft: $167 low | high Med: $202 On site: 19 low | high Med: 31.5 | |
Market Activity 89014
Request a showing
Request a showing
Contact
Learn More About This Property

| State | NV |
|---|---|
| County | Clark |
| City | Henderson |
| Zip Code | 89014 |
| Community Name | Whitney Ranch Parcel 17 Phase 1 |
| School District | Green Valley |
| Elementary School | Thorpe |
| High School | Green Valley |
| Listing VS Median (in Whitney Ranch Parcel 17 Phase 1) | |
Price: $384,900 low | high Med: $424,900 sqft: 2,298 low | high Med: 2,135 $ / sqft: $167 low | high Med: $202 On site: 19 low | high Med: 31.5 | |
Nearby Listings (Within 1/10 mile)
Price: $288K - $481K
sqft: 1,500 - 2,500
Listing Updated: October 26, 2026 at 12:42:12 AM PDT