
14190 Powder River Drive,Reno, NV 89511
Reno, NV 89511

Description
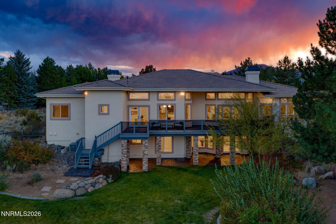
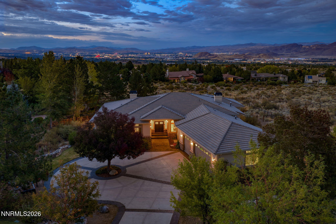
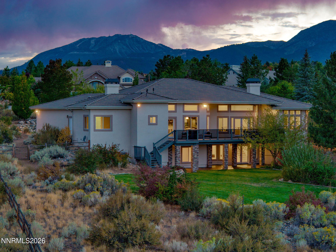
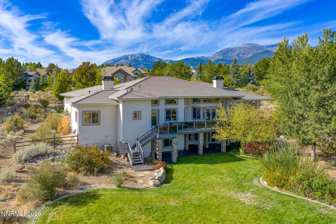
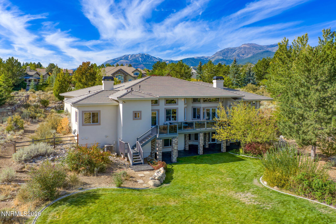
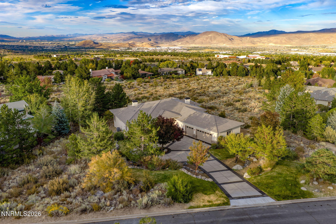
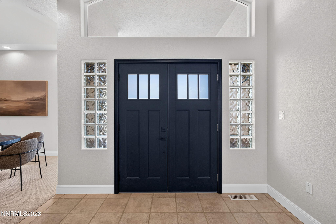
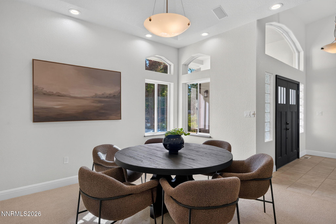
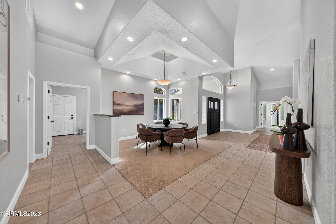
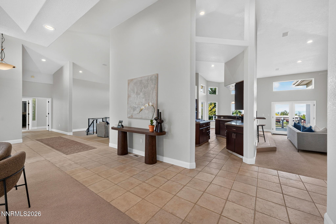
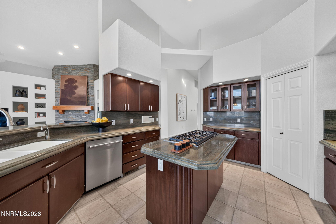
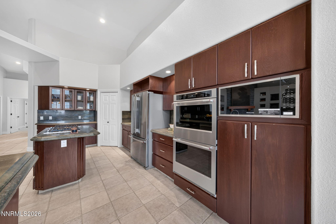
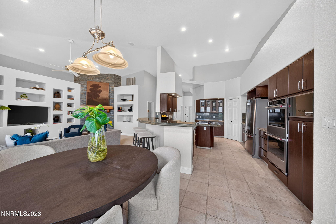
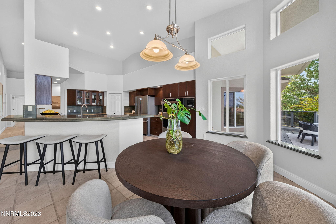
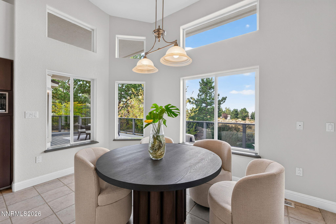
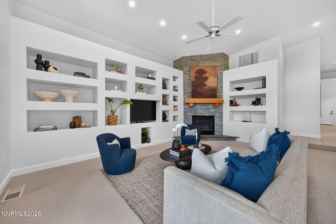
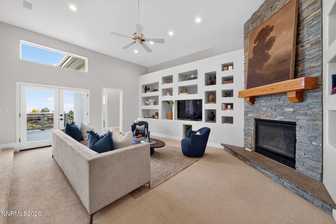
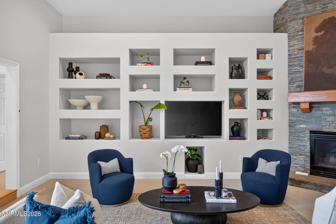
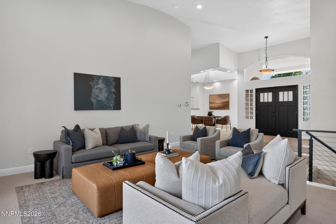
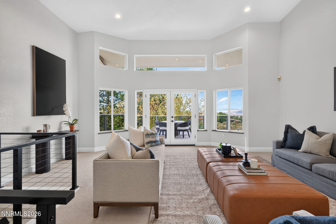
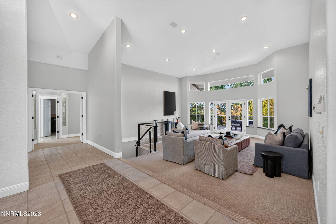
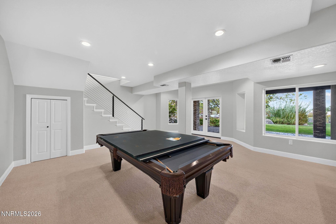
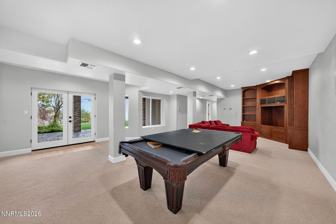
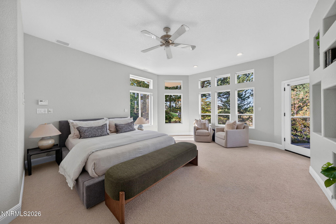
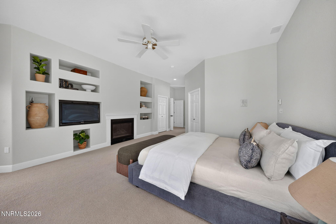
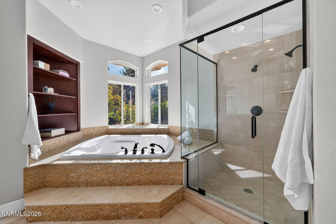
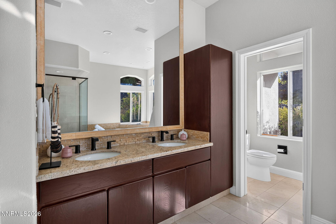
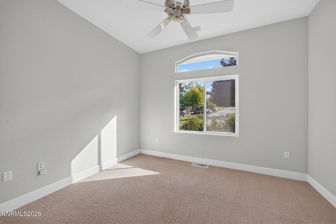
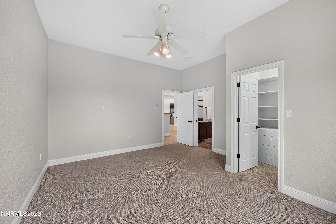
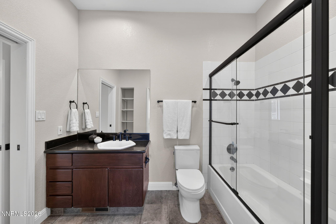
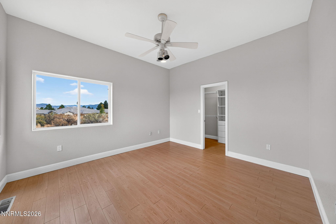
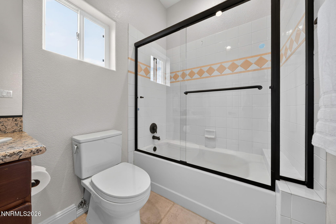
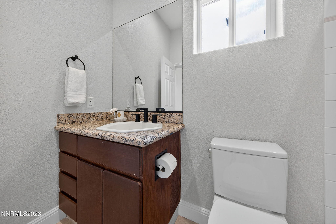
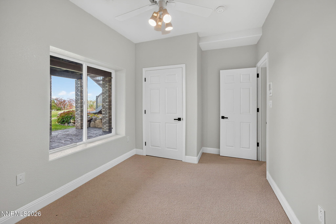
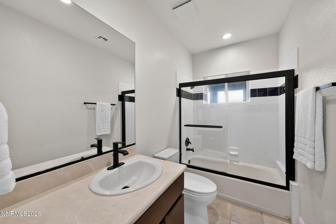
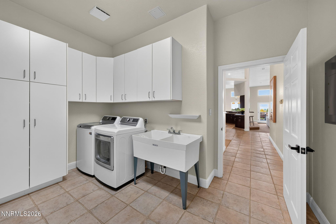
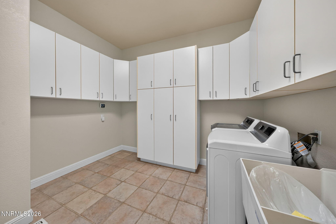
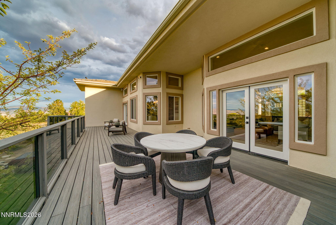
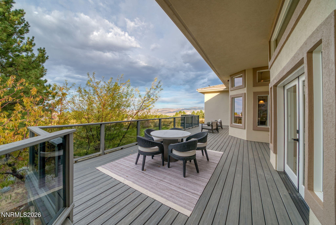
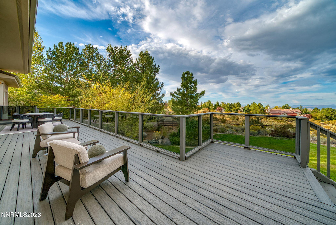
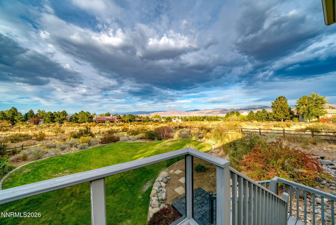
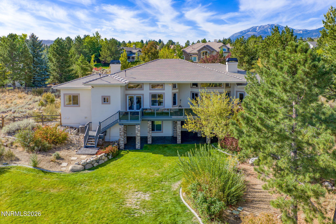
Seller financing available! Contact the listing agent for additional details and terms. Custom-built and thoughtfully maintained by its original owners, this 6-bedroom, 4.5-bath home in Saddlehorn was built with quality and longevity in mind. From the start, the owners invested in upgraded construction, including 2x6 framing, enhanced insulation, EIFS exterior construction and efficient mechanical systems. The home has recently been refreshed with updated interior paint, bathroom finishes, appliances, exterior improvements, garage epoxy flooring and more. Designed for comfortable everyday living, features include two newer 70-gallon high-recovery water heaters with an instant hot water system, multiple thoughtfully placed HVAC units, and whole-home security. Built-in audio in several living spaces and the primary suite, a dog run, and brand new Trex Decking. Newer roof tiles and freshly restored stamped concrete driveway add to the extensive list of improvements. With six bedrooms, generous living spaces and a level of construction that reflects the care put into the home from day one, this Saddlehorn property offers a combination of custom quality, space and recent updates in one of South Reno's established neighborhoods.
Details
| MLS # | 260012491 |
|---|---|
| Listing Type | For Sale |
| Style | House |
| HOA Dues | $65 |
| Sub-Type | Resale |
| Status | Active |
| Year | 1996 |
| Days On Site | 34 |
| Listing Provided By | BHG Drakulich Realty | Bryan Drakulich |
Features
| Bed(s) | 6 |
|---|---|
| Bath(s) | 5 Total |
| SQ Feet | 5,030 |
| Garage | 3 |
| Story(s) | 2 |
| Zoning | LDS |
| Acreage | 1.03 |
| Property View | Yes |
Interior
| Heating | Forced Air, Natural Gas |
|---|---|
| Heating Yes / No | Yes |
| Cooling | Central Air |
| Cooling Yes / No | Yes |
| Window Features | Double Pane Windows |
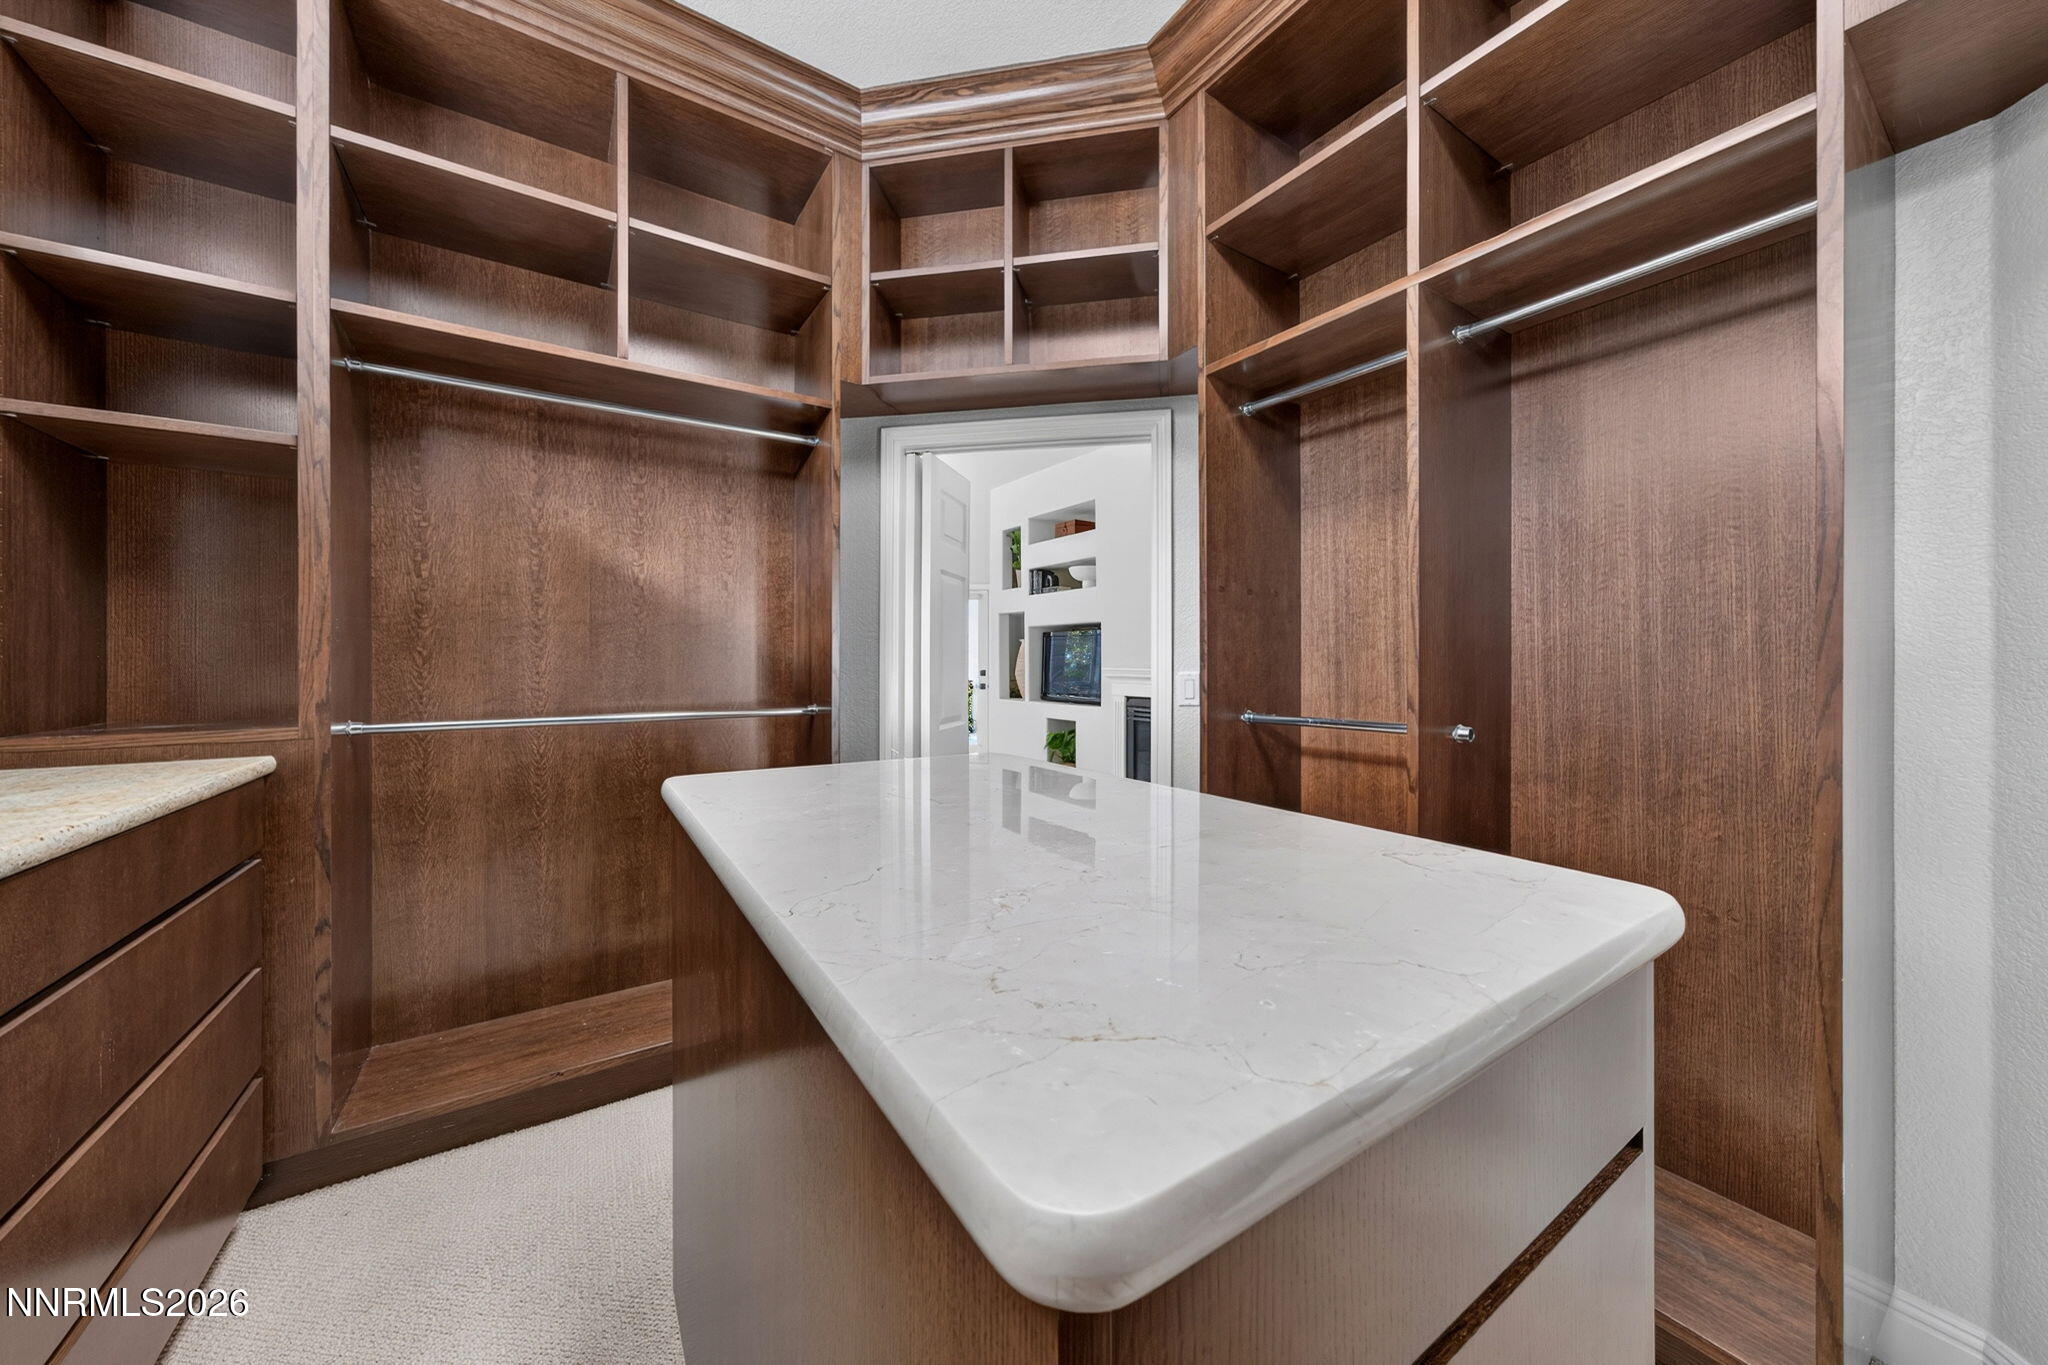
| Interior Features | Ceiling Fan(s), High Ceilings, Kitchen Island, Pantry, Primary Downstairs, Walk-In Closet(s) |
| Appliances | Dishwasher, Disposal, ENERGY STAR Qualified Appliances, Smart Appliance(s) |
| Fireplace Features | Circulating, Gas |
| Fireplace Yes / No | Yes |
| Fireplaces Total | 2 |
Exterior
| Roof | Tile |
|---|---|
| Exterior Features | Balcony, Built-in Barbecue, Rain Gutters |
| Security Features | Carbon Monoxide Detector(s), Security Lights, Security System Owned, Smoke Detector(s) |
| Lot Features | Landscaped, Level, Sprinklers In Front, Sprinklers In Rear |
| Construction Materials | Insulation - Batts, Other |
| Road Responsibility | Public Maintained Road |
| Foundation Details | Crawl Space |
| Fencing | Full |
Parking
| Parking Features | Attached, Garage, Garage Door Opener |
|---|---|
| Garage Yes / No | Yes |
| Attached Garage Yes / No | Yes |
Utilities
| Utilities | Cable Available, Cable Connected, Electricity Connected, Internet Available, Natural Gas Connected, Phone Available, Sewer Connected, Water Connected, Cellular Coverage, Water Meter Installed |
|---|---|
| Sewer | Public Sewer |
Location
| Senior Community Yes / No | No |
|---|
Taxes
| Property | 9449 |
|---|
Area Information
| State | NV |
|---|---|
| County | Washoe |
| City | Reno |
| Zip Code | 89511 |
| Area | Washoe |
| Community Name | Saddlehorn 4 |
| School District | Galena |
| Elementary School | Hunsberger |
| High School | Galena |
| Listing VS Median (in Saddlehorn 4) | |
Price: $2,290,000 low | high Med: $2,290,000 sqft: 5,030 low | high Med: 5,030 $ / sqft: $455 low | high Med: $455 On site: 34 low | high Med: 34 | |
Market Activity 89511
Request a showing
Request a showing
Contact
Learn More About This Property

| State | NV |
|---|---|
| County | Washoe |
| City | Reno |
| Zip Code | 89511 |
| Area | Washoe |
| Community Name | Saddlehorn 4 |
| School District | Galena |
| Elementary School | Hunsberger |
| High School | Galena |
| Listing VS Median (in Saddlehorn 4) | |
Price: $2,290,000 low | high Med: $2,290,000 sqft: 5,030 low | high Med: 5,030 $ / sqft: $455 low | high Med: $455 On site: 34 low | high Med: 34 | |