
 New Listing
$245,000 $1,315 est/mo Sourced by Back At You
10001 Peace Way 1304,Las Vegas, NV 89147
Las Vegas, NV 89147
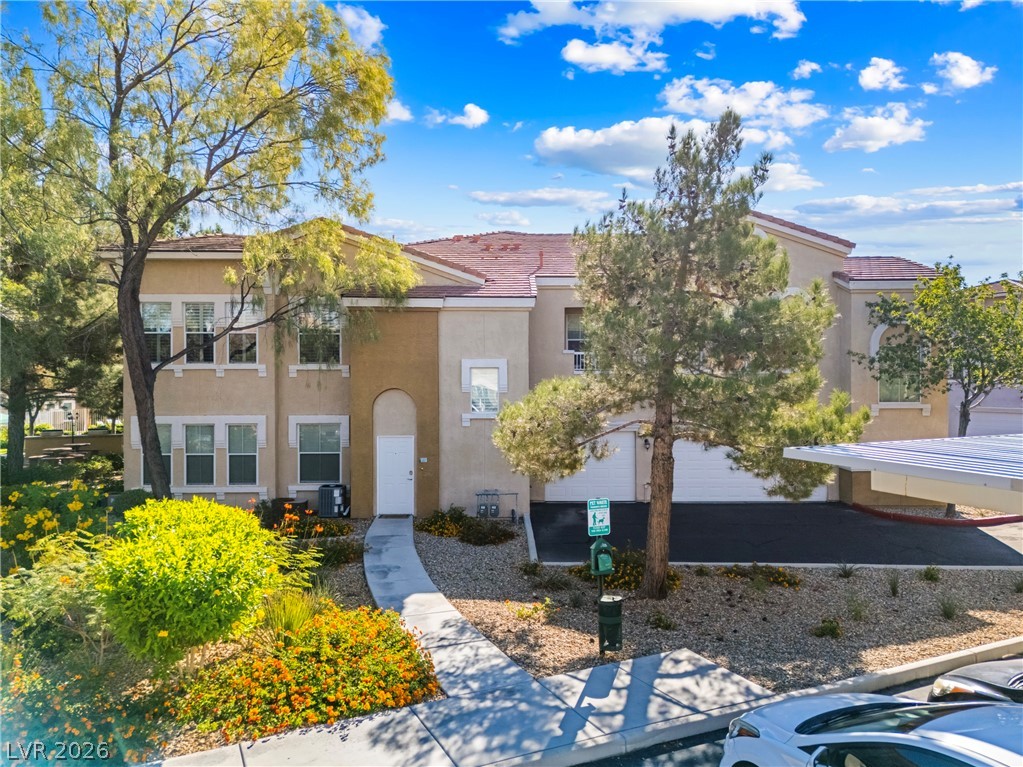
Lush landscaping and a paved walkway lead directly to a private ground-floor entrance.
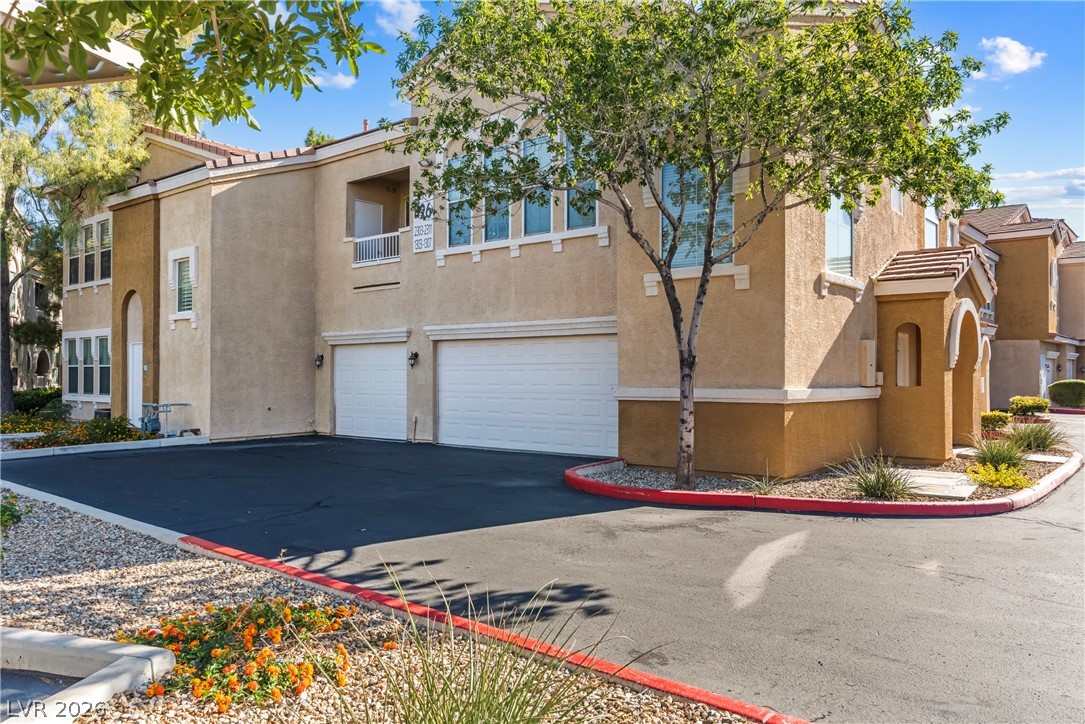
Multi-car garages and paved driveways define the exterior of this multi-level residential structure.
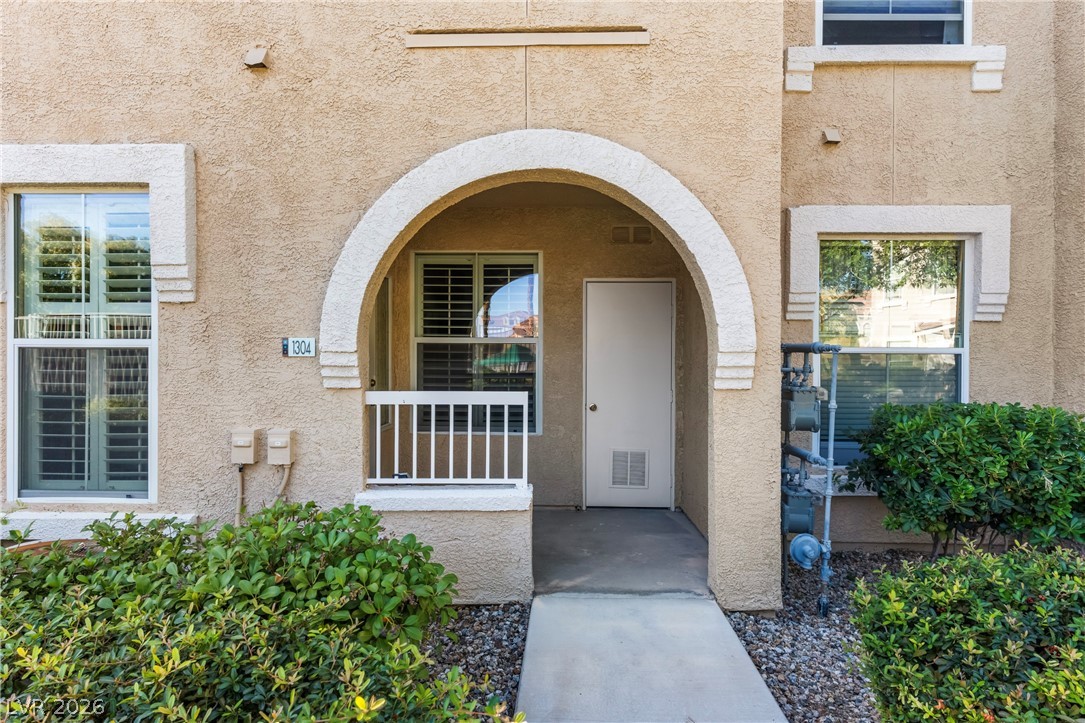
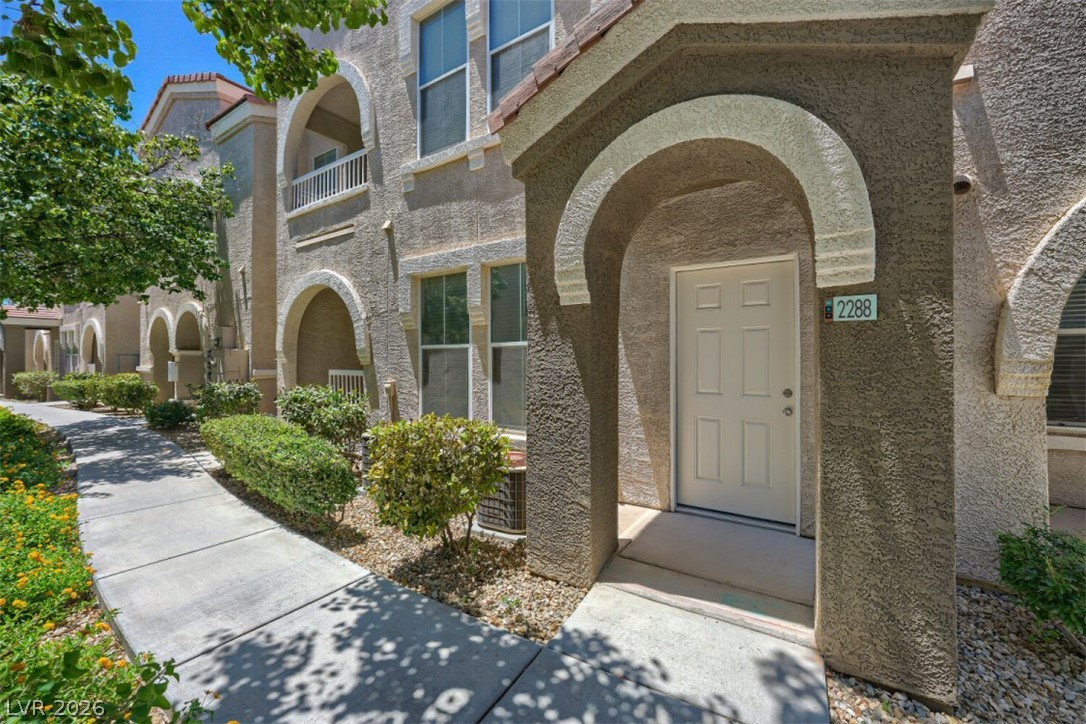
An arched entry porch leads to a private entrance flanked by mature green landscaping.
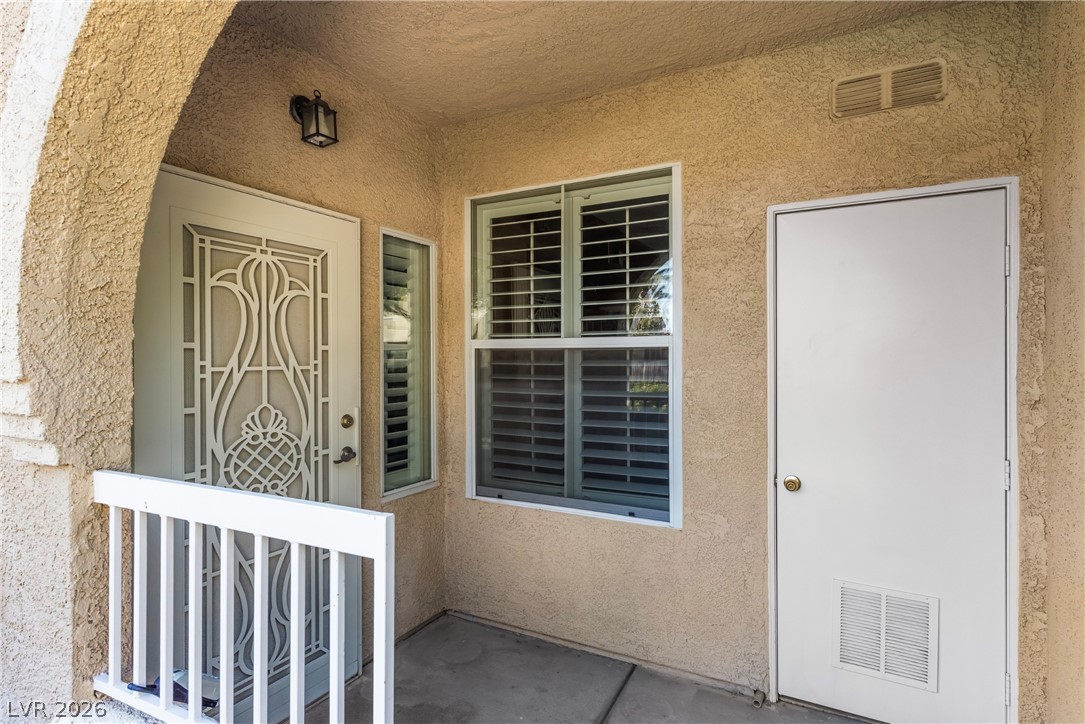
A welcoming entryway with a detailed security door, classic shutters, and textured stucco walls.
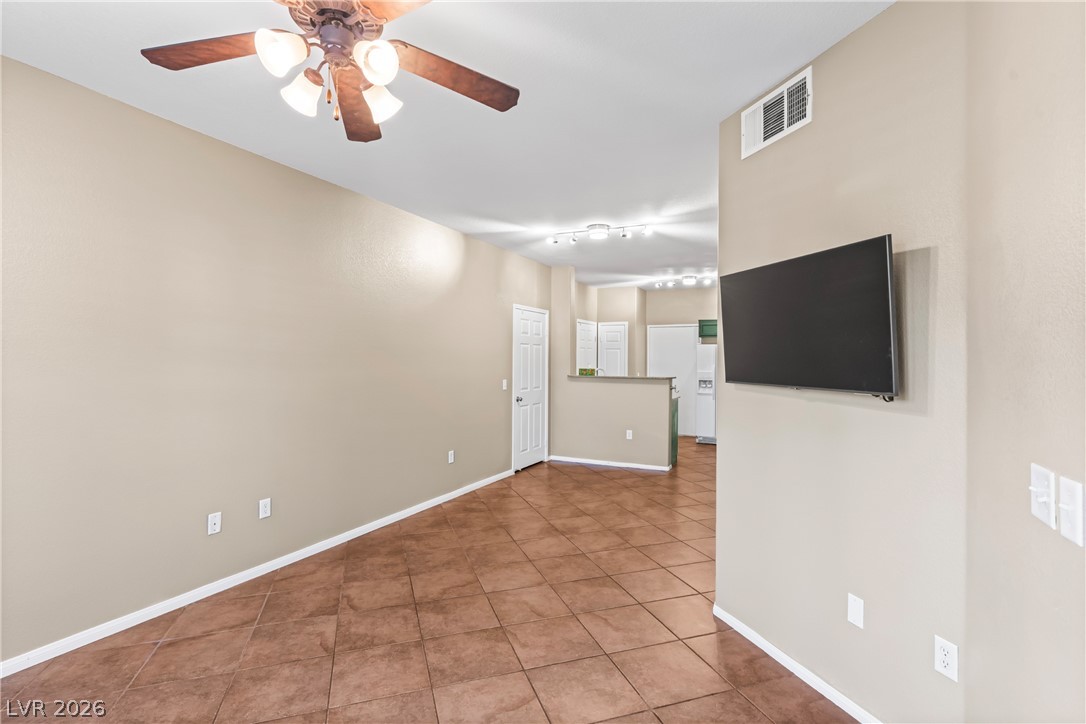
Durable tile flooring anchors this open living space leading toward the kitchen area.
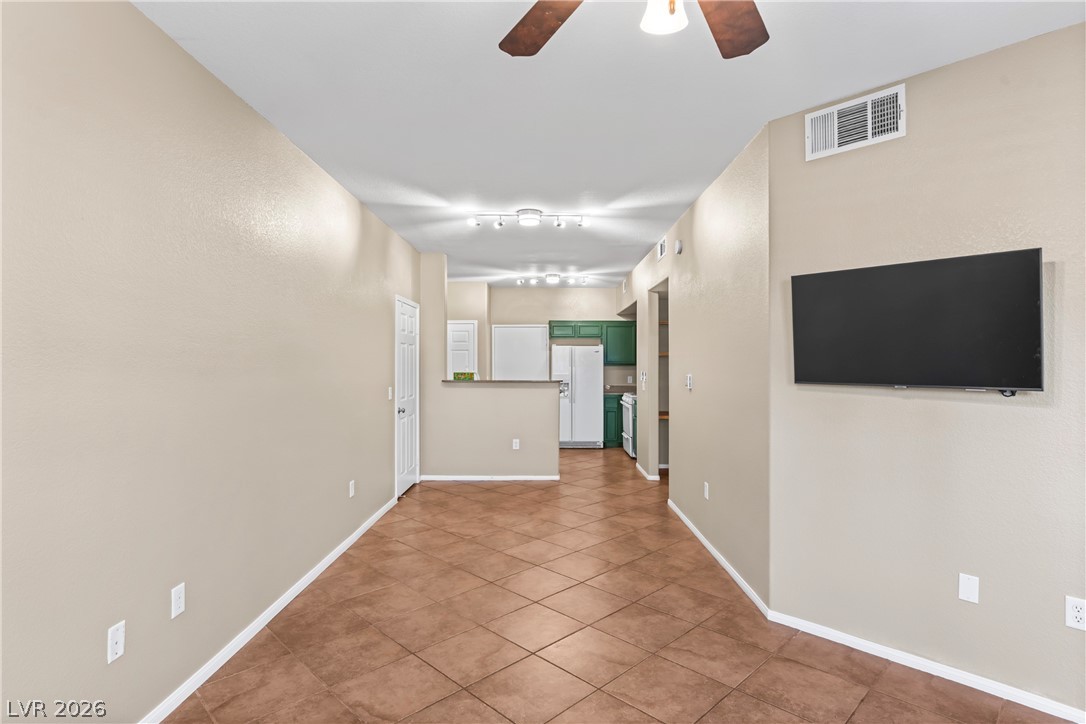
An open layout connects the tiled living space directly to the kitchen area.
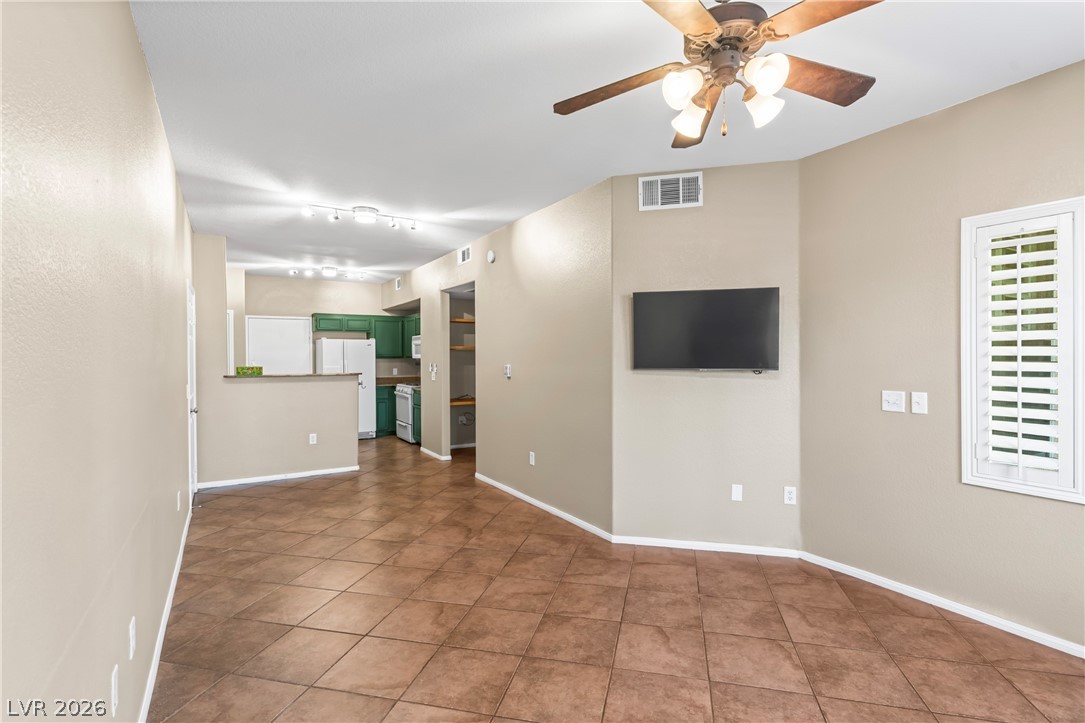
An open floorplan seamlessly connects the living space to the kitchen over durable tile flooring.
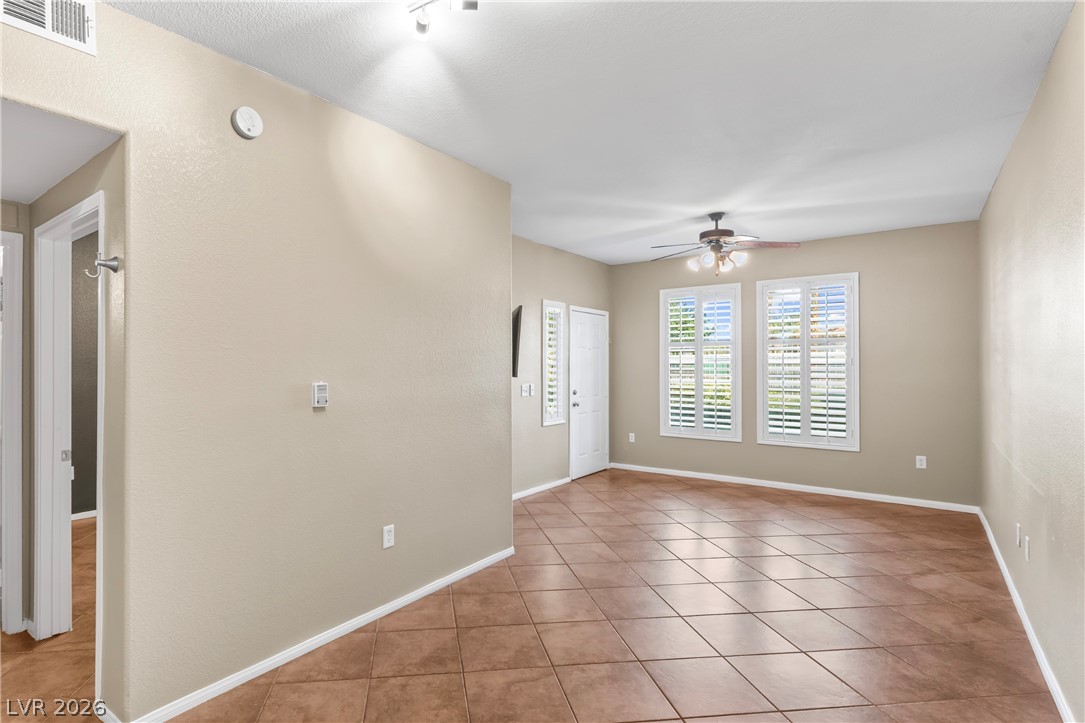
A spacious layout features continuous tile flooring and windows equipped with plantation shutters.
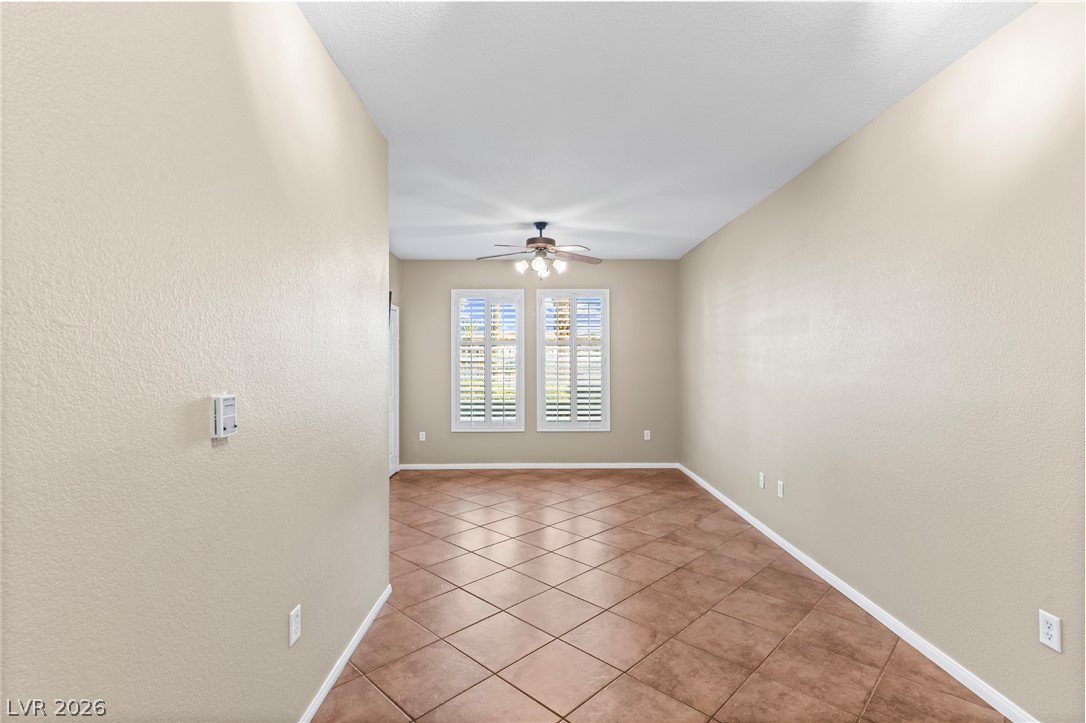
An open and versatile floorplan showcases diagonal tile flooring and tall windows with plantation shutters.
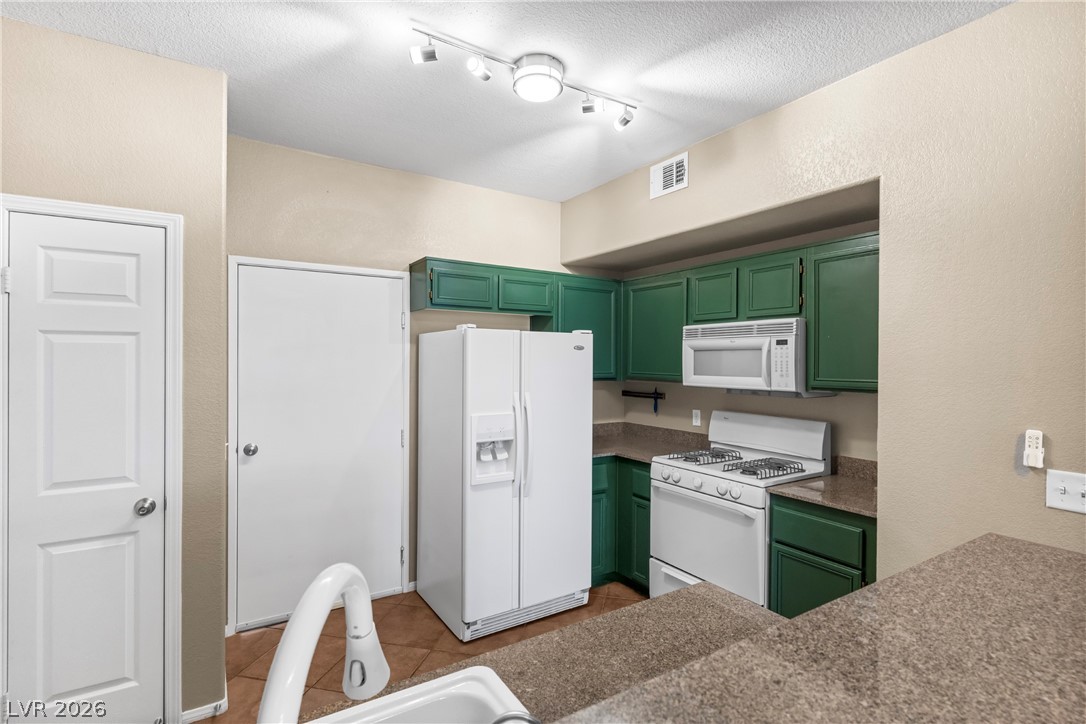
Earthy countertops and distinctive cabinetry define a functional workspace with direct flow to the dining area.
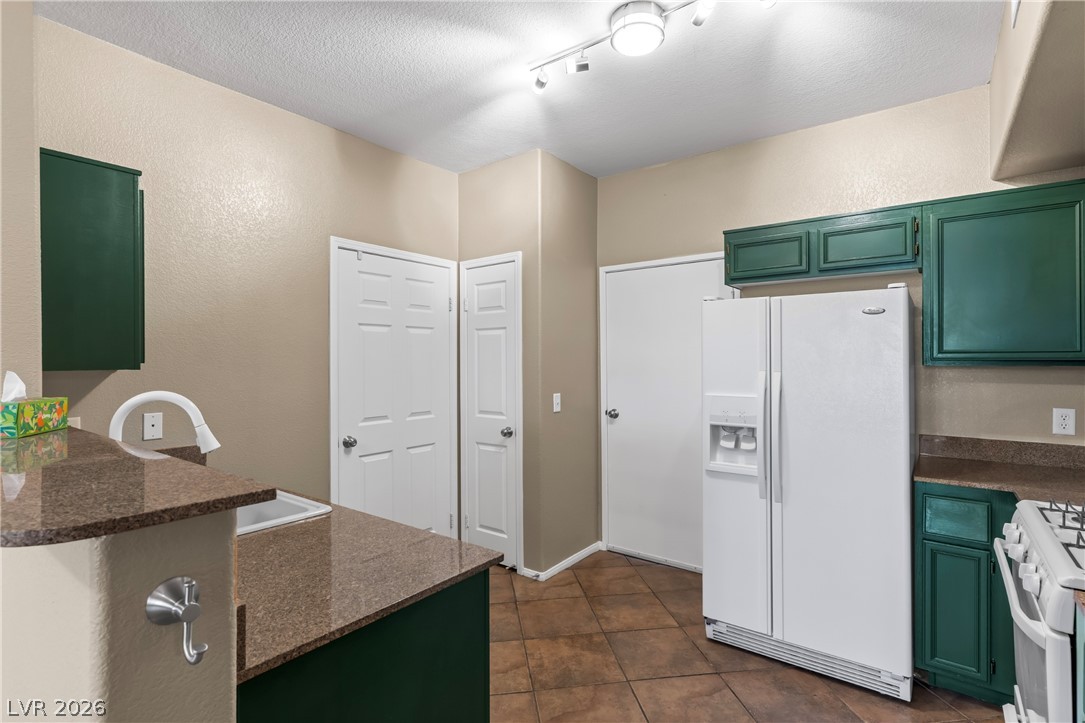
Gleaming stone countertops and a practical breakfast bar enhance this kitchen.
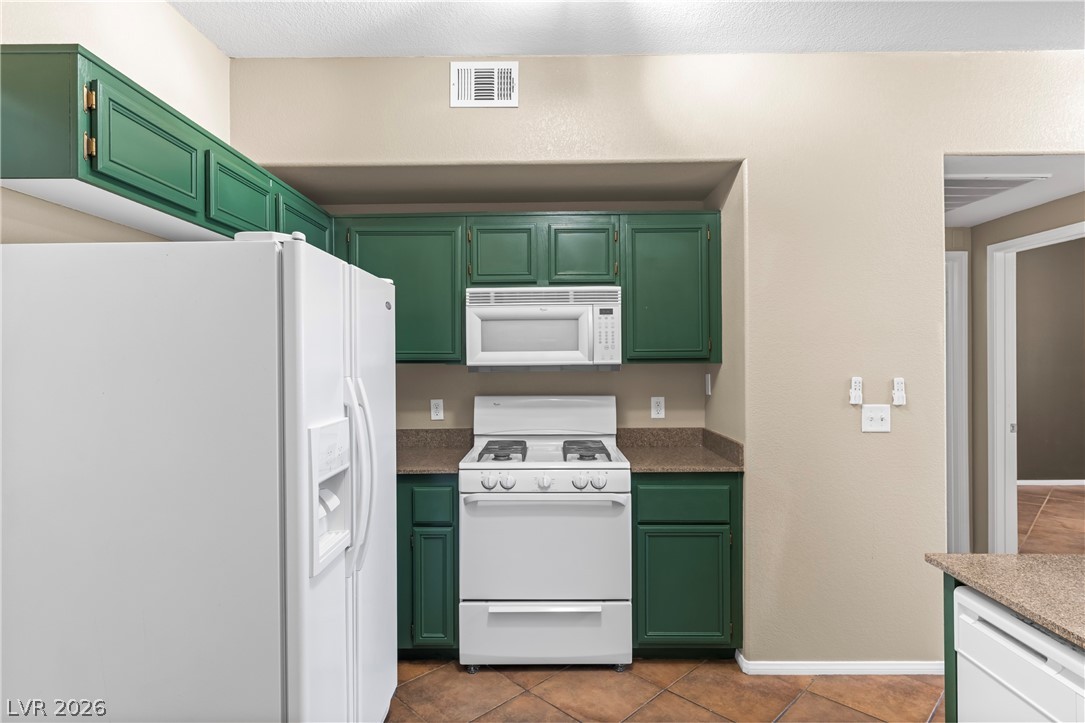
Richly toned cabinetry contrasts with solid counters and classic tile flooring in this efficient kitchen.
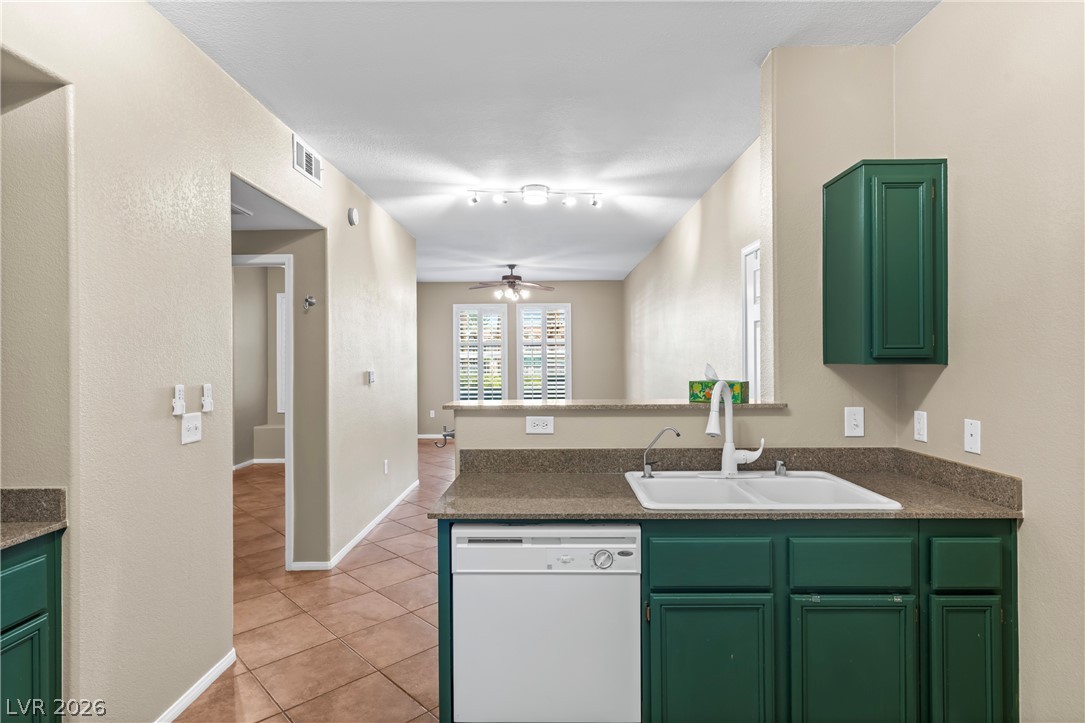
An open doorway connects the tile-floored kitchen area directly to the main living space.
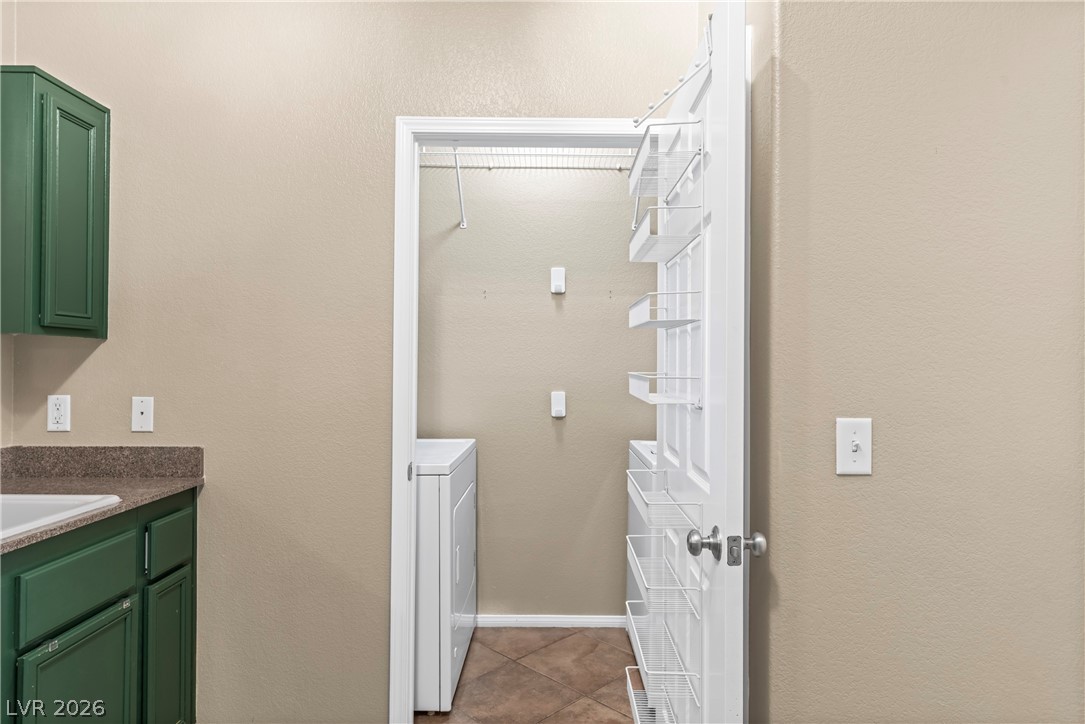
Functional workspace features dedicated cabinetry and integrated storage solutions.
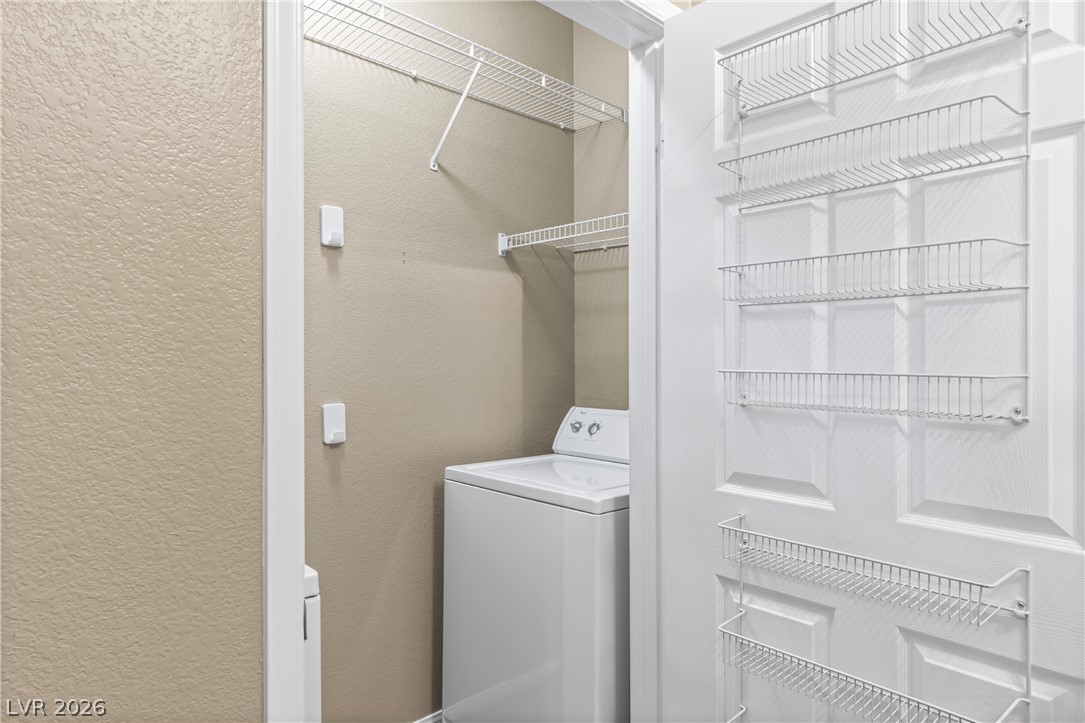
An organized laundry closet features built-in wire shelving and efficient storage solutions.
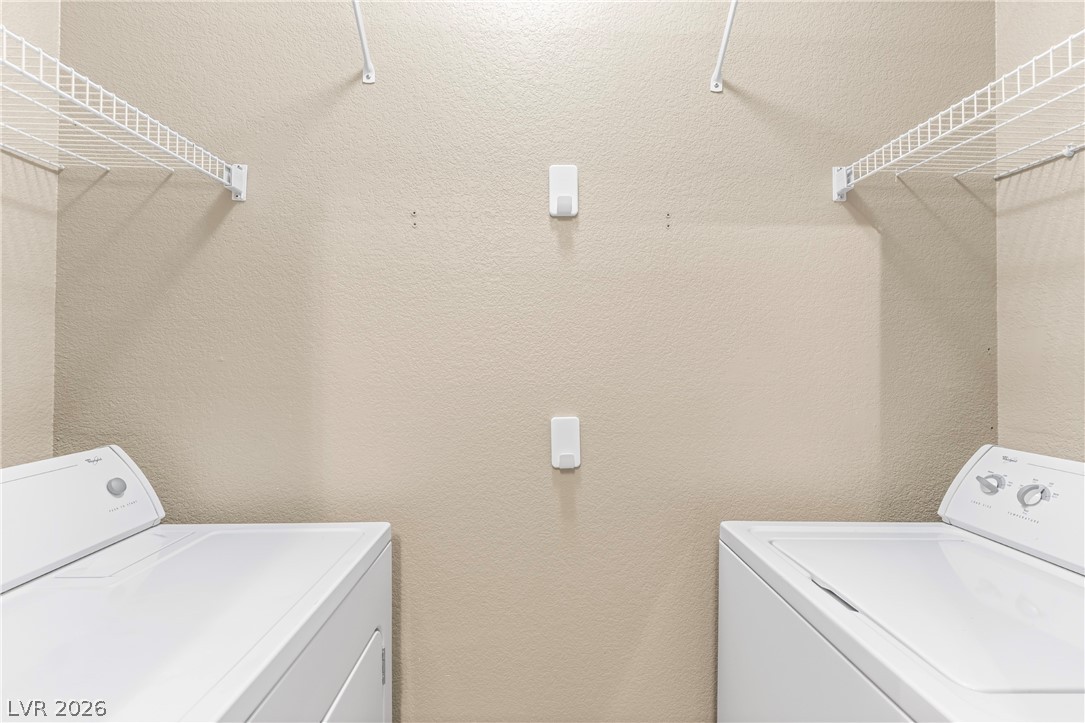
Functional utility space with built-in shelving overhead and dedicated appliance hookups.
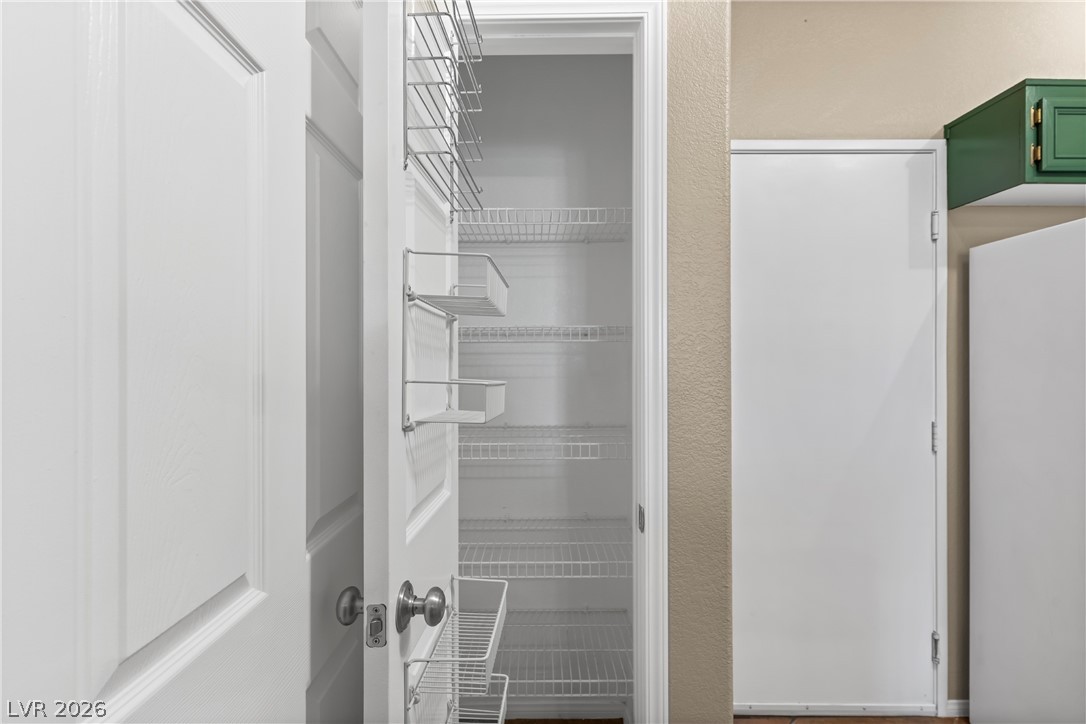
A dedicated pantry closet features built-in wire shelving and integrated door organizers.
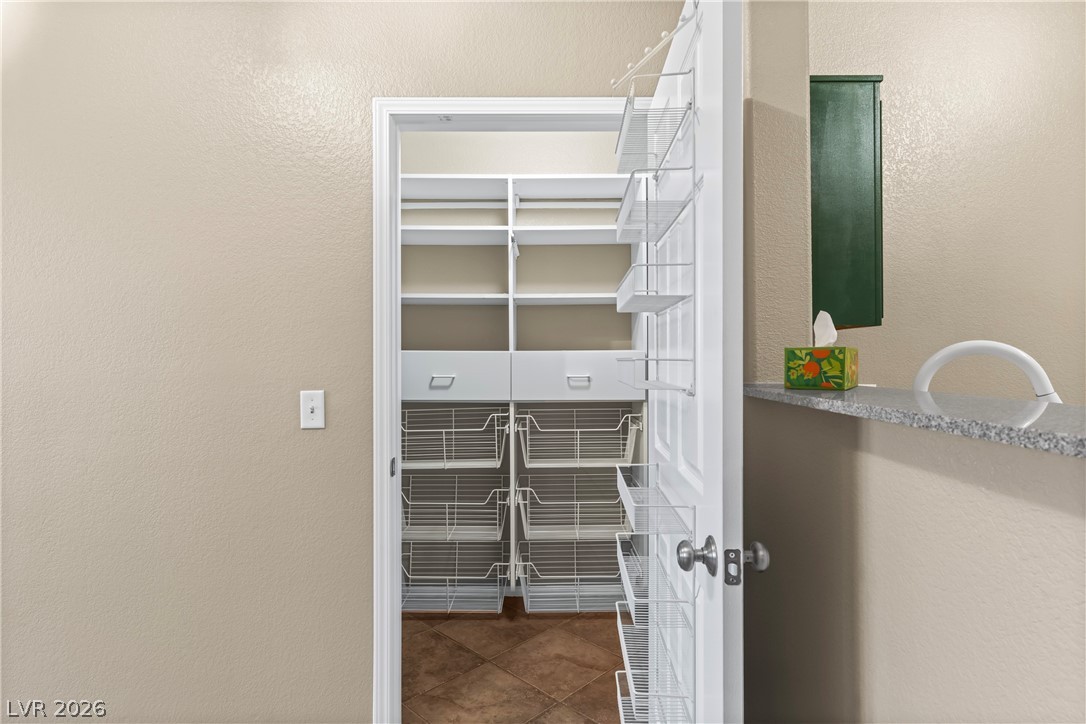
An organized walk-in pantry provides plentiful storage with integrated drawers, shelving, and pull-out baskets.
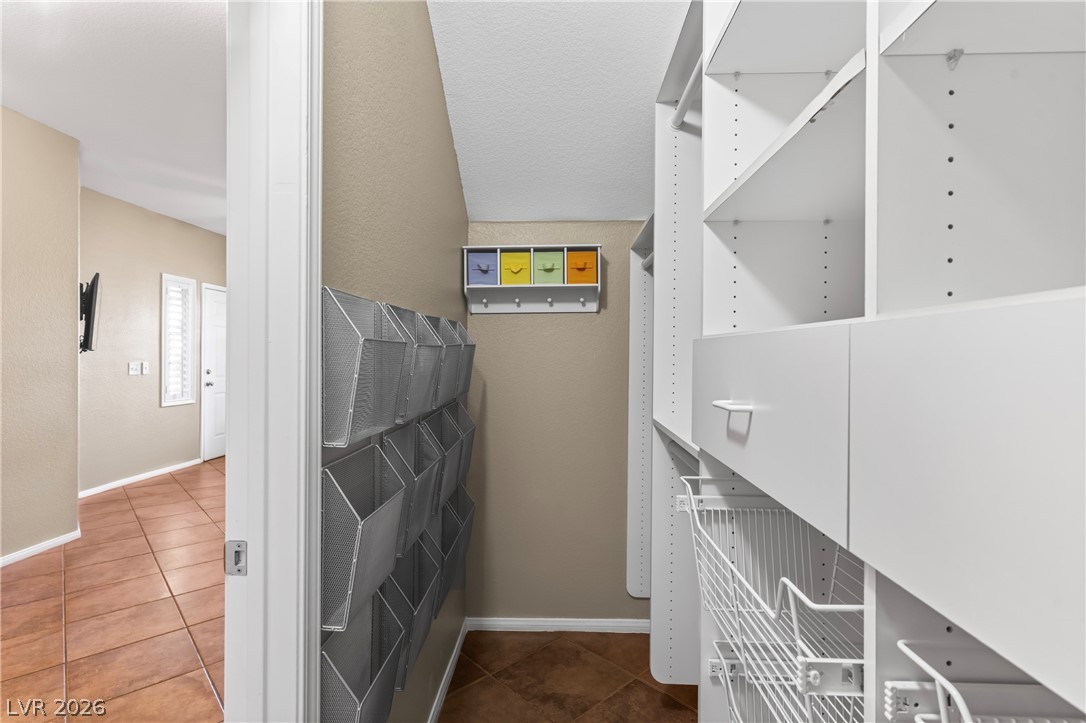
Custom white cabinetry and specialized wire storage maximize functionality under a sloped ceiling.
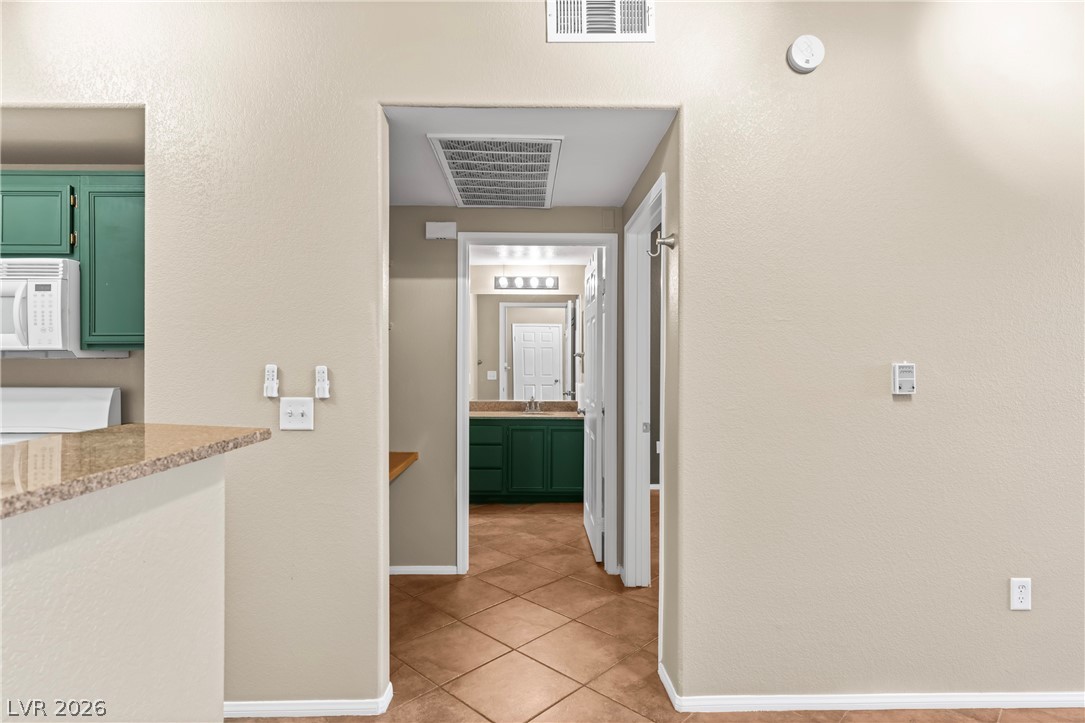
Tiled flooring connects the main living areas to a central hallway and adjacent rooms.
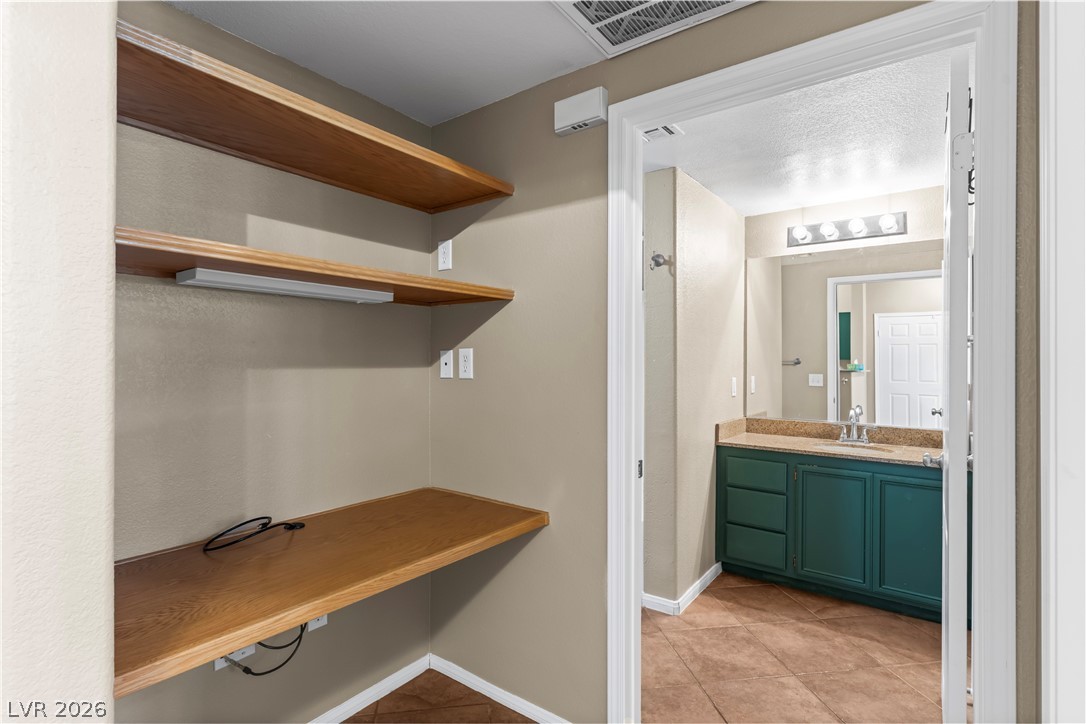
Built-in wooden shelving offers versatile organization options adjacent to the tiled bathroom.
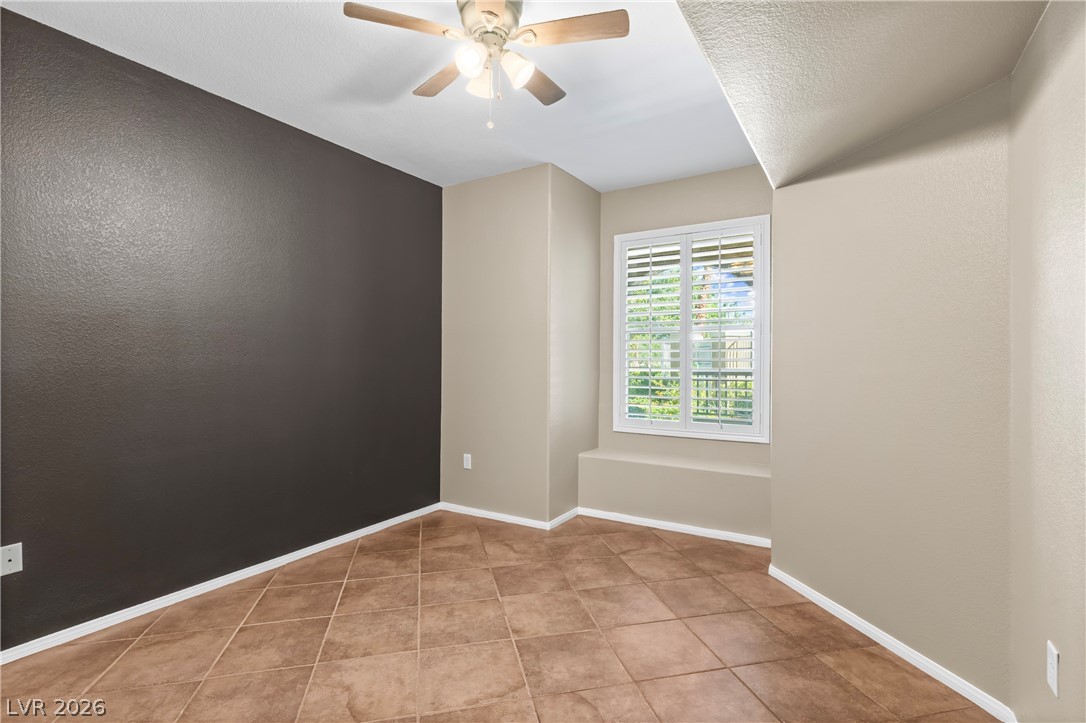
Tiled flooring and a built-in window seat define this versatile interior space.
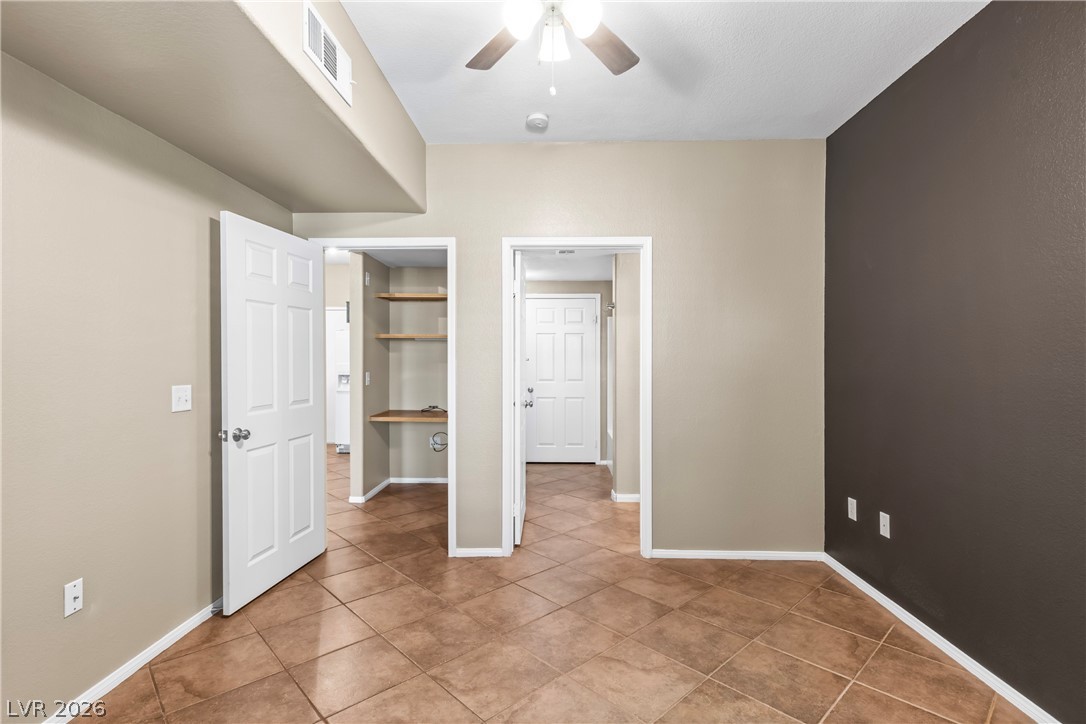
Durable tile flooring anchors a versatile room featuring smooth walls and clean architectural lines.
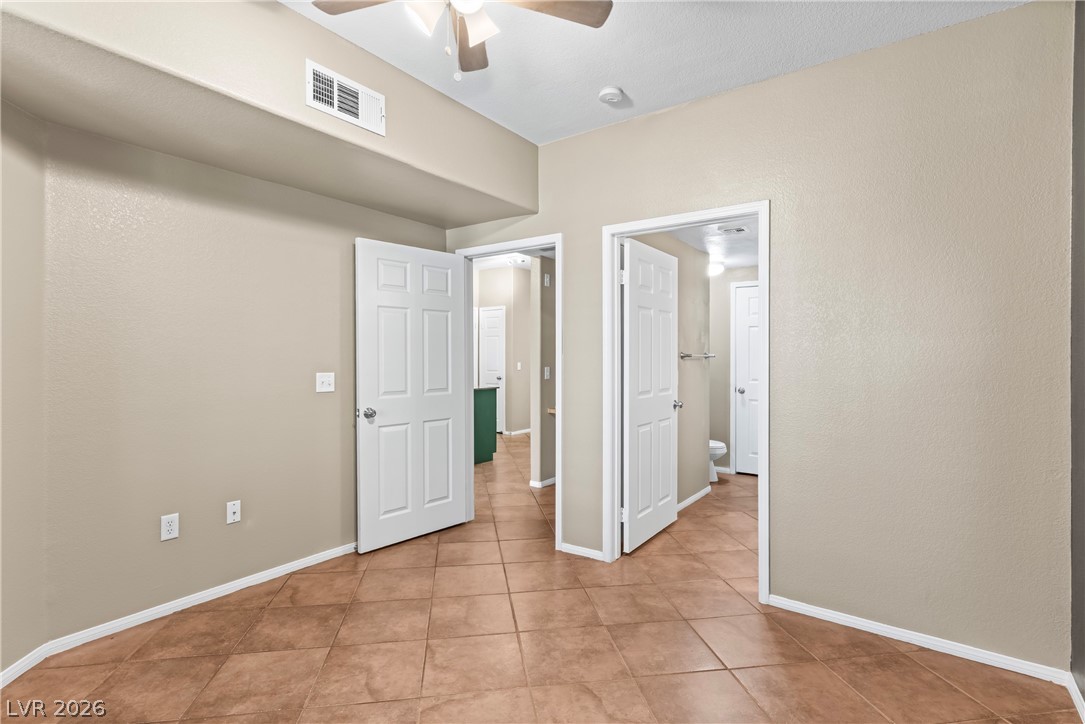
Durable tile flooring and classic white trim define this versatile interior space.
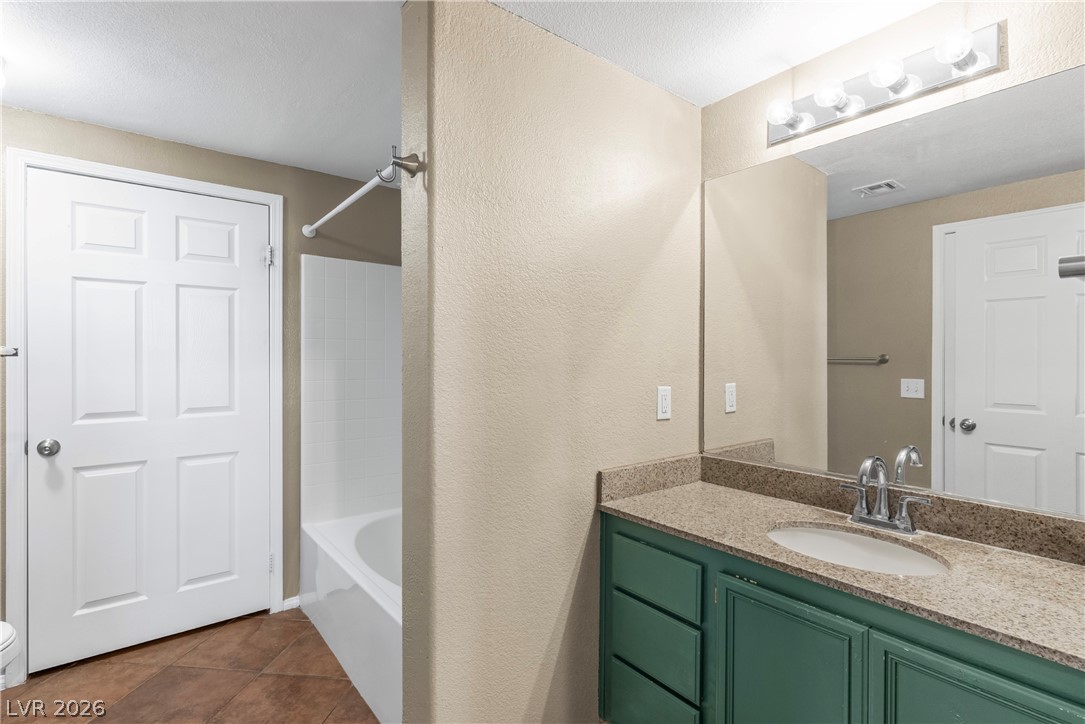
A classic bathroom layout includes a vanity with stone countertops and a tiled tub area.
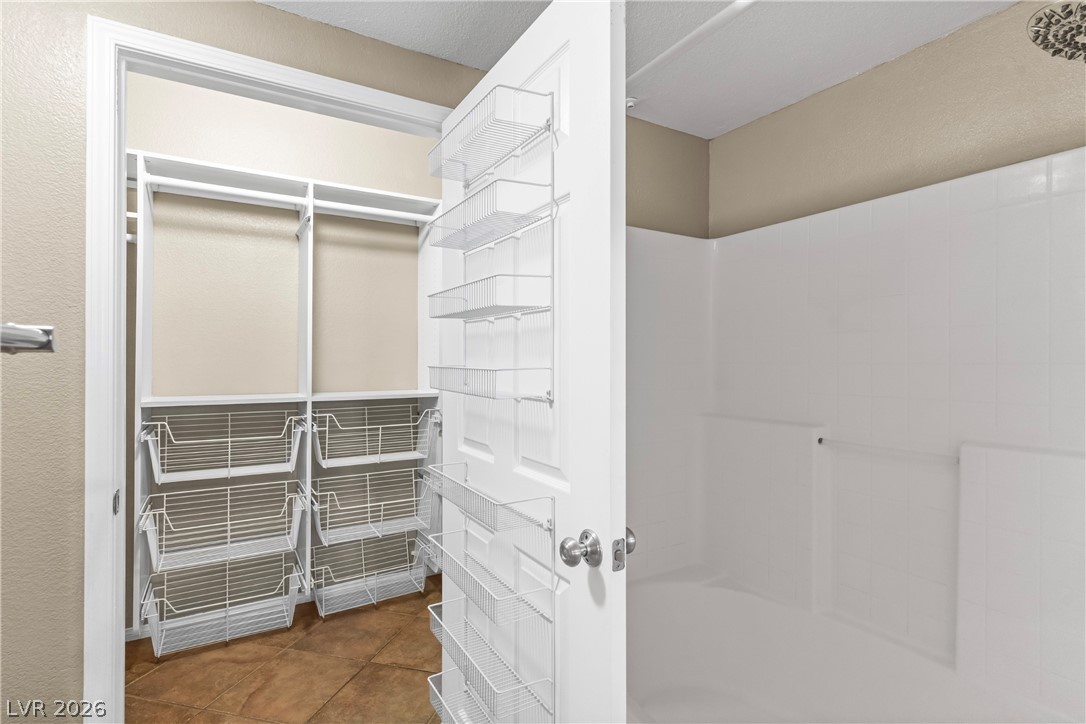
Ample built-in shelving and tile flooring maximize efficiency in this practical walk-in closet space.
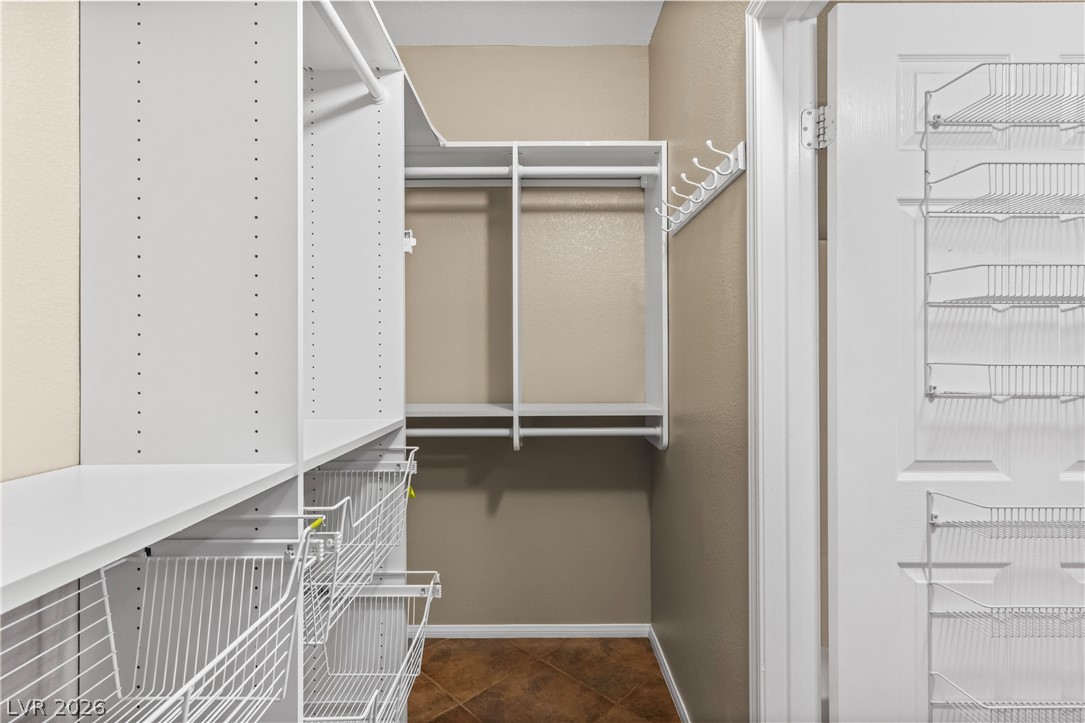
A spacious walk-in closet features built-in shelving, hanging rods, and tiled flooring.
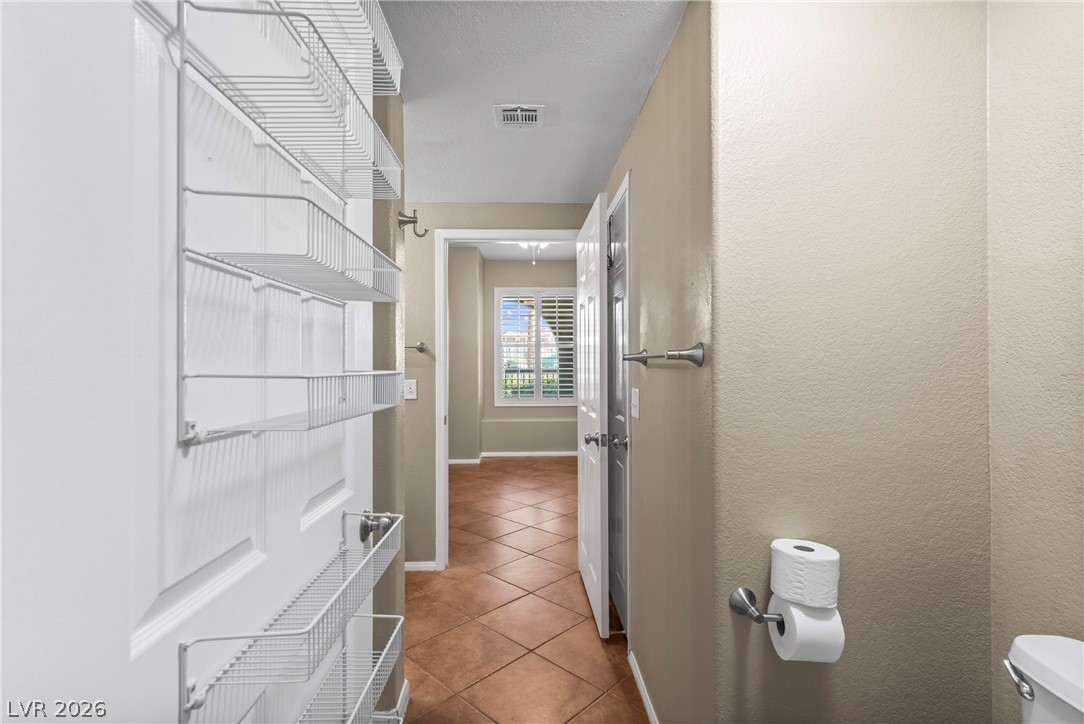
Diagonal floor tiles guide the eye through this functional layout with built-in door storage.
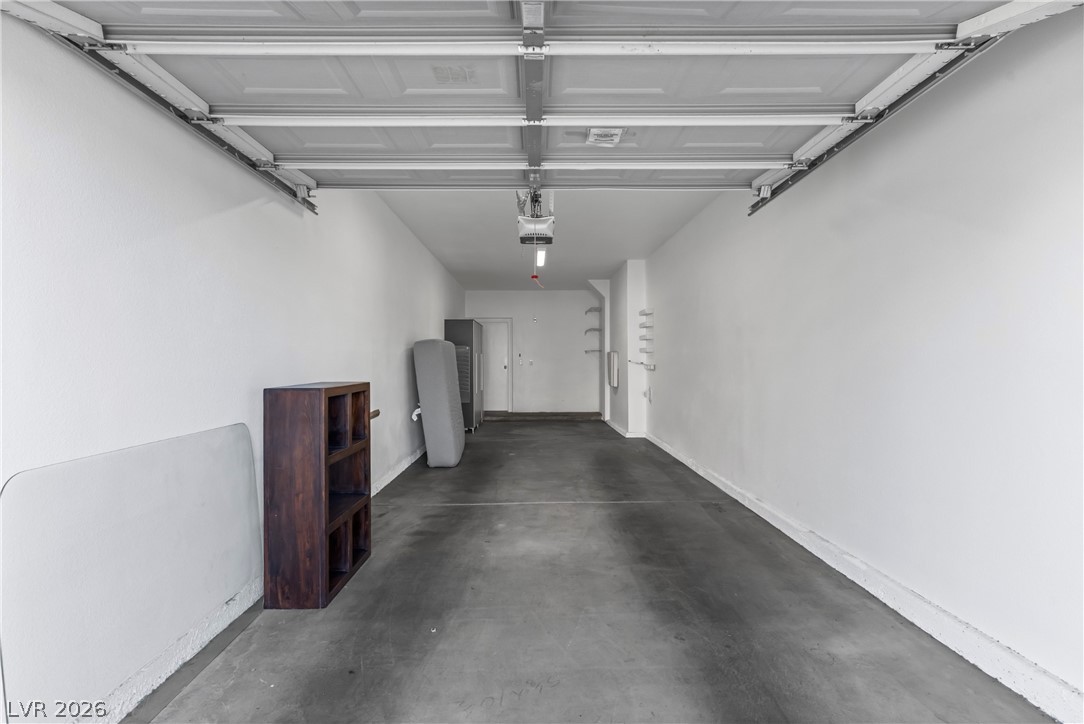
A spacious and clean garage features smooth concrete flooring and bright white walls.
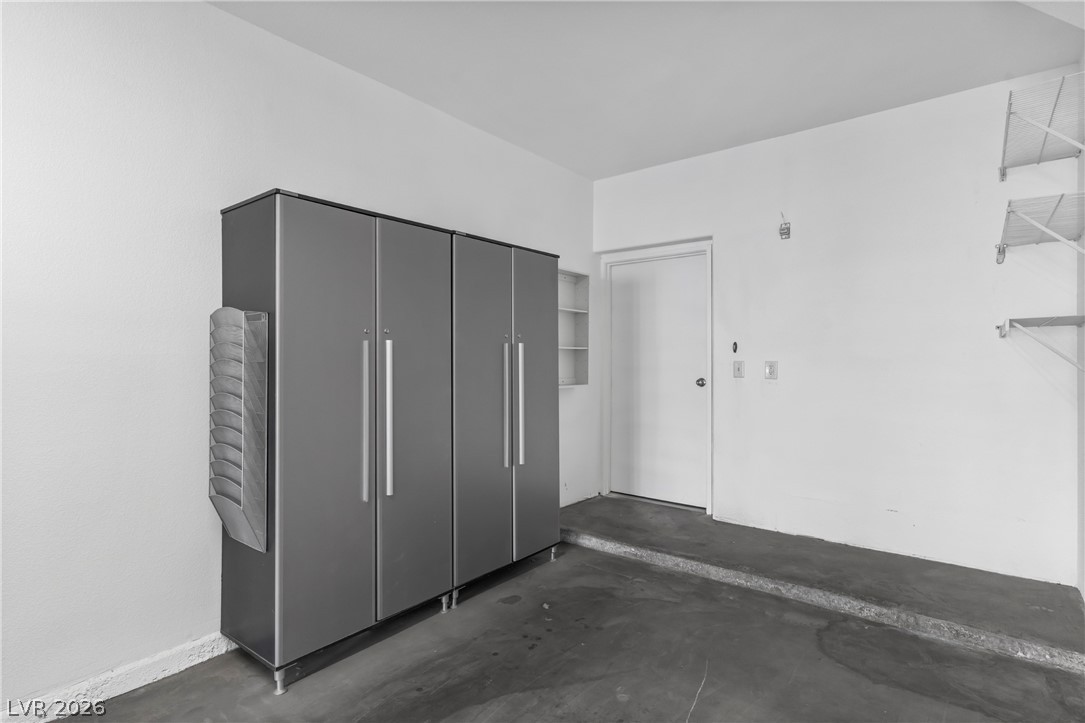
Ample built-in storage solutions and durable concrete flooring define this practical space.
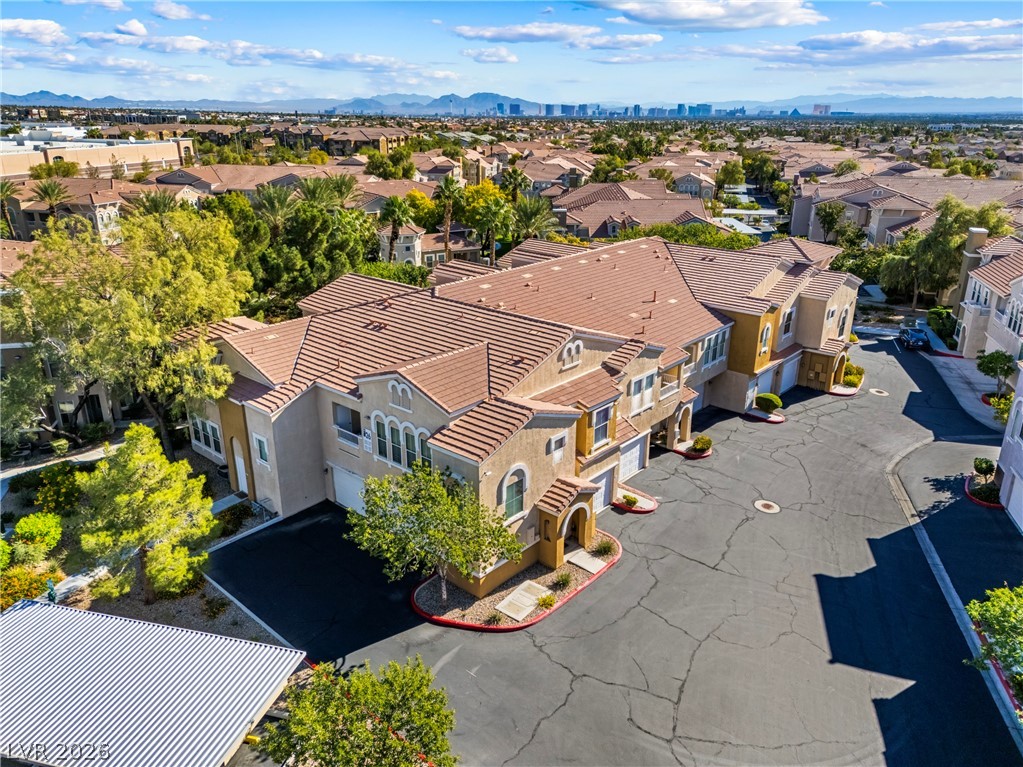
An aerial perspective captures multi-level townhomes with tile roofs set against a distant city skyline.
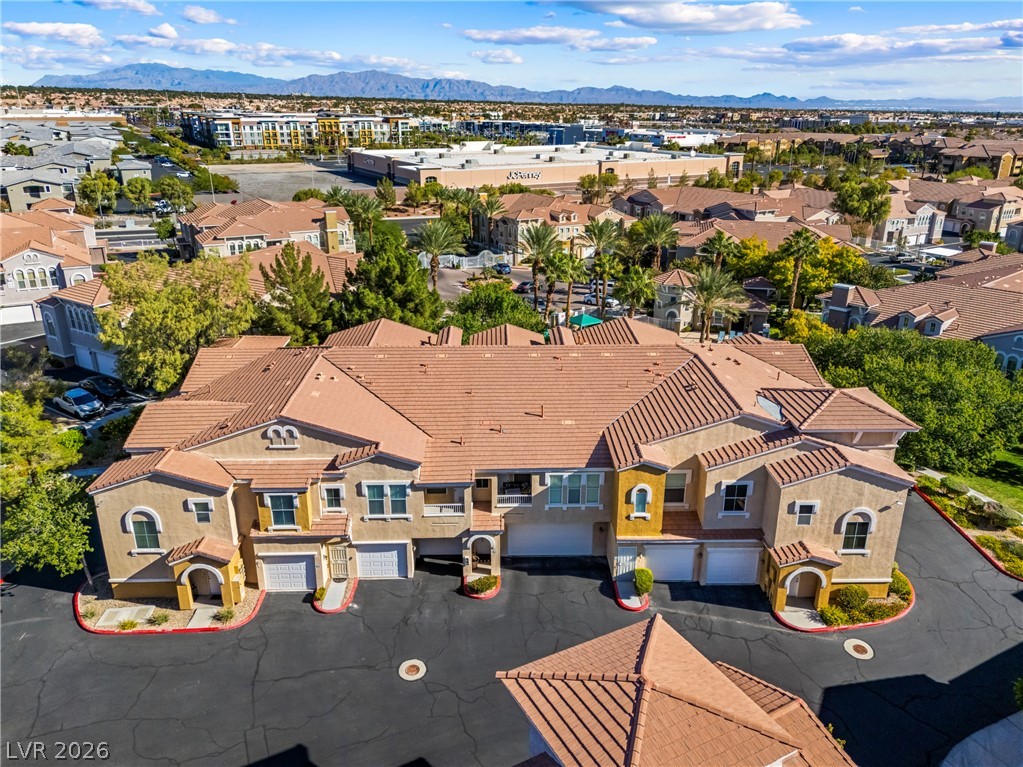
An aerial perspective captures the striking tile roofs and structured architecture of this residential community.
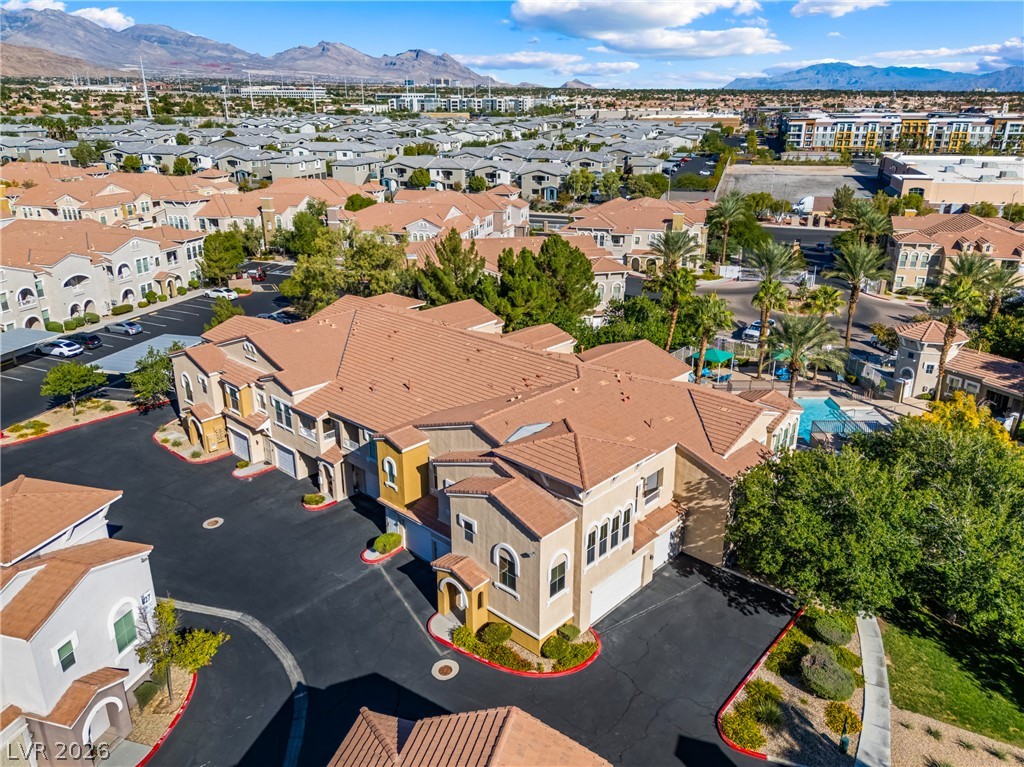
An aerial perspective captures the multi-level residential structures flanked by a pool area and mountain views.
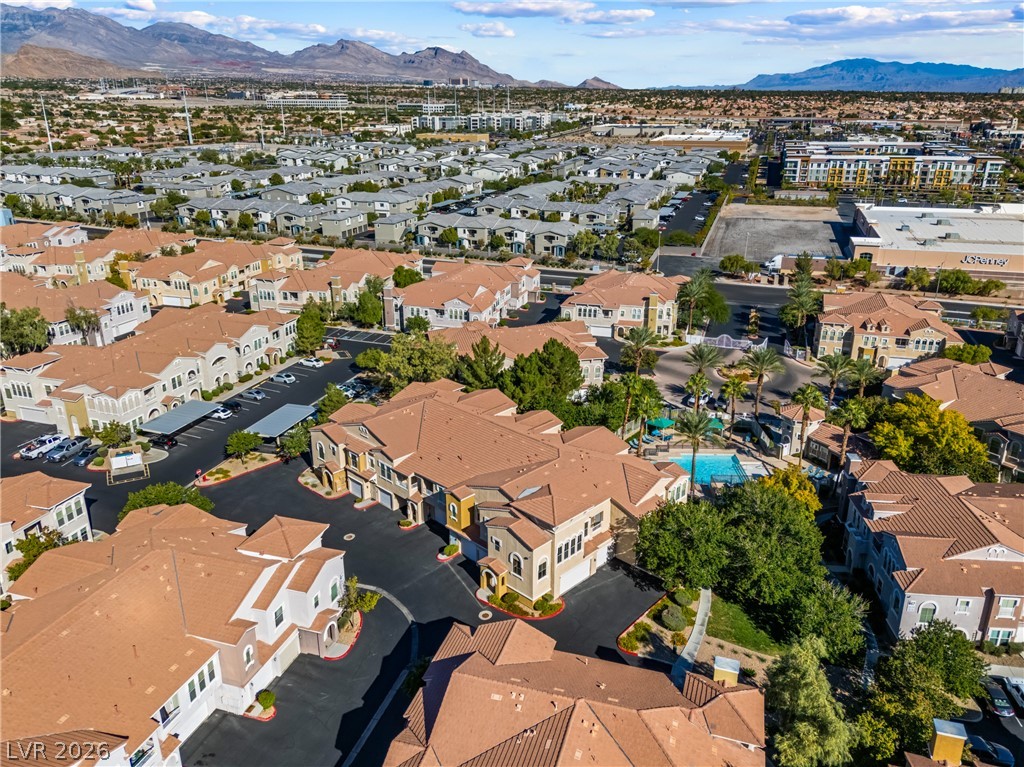
Dramatic mountain vistas frame this master-planned community featuring Mediterranean-style architecture and central pool amenities.
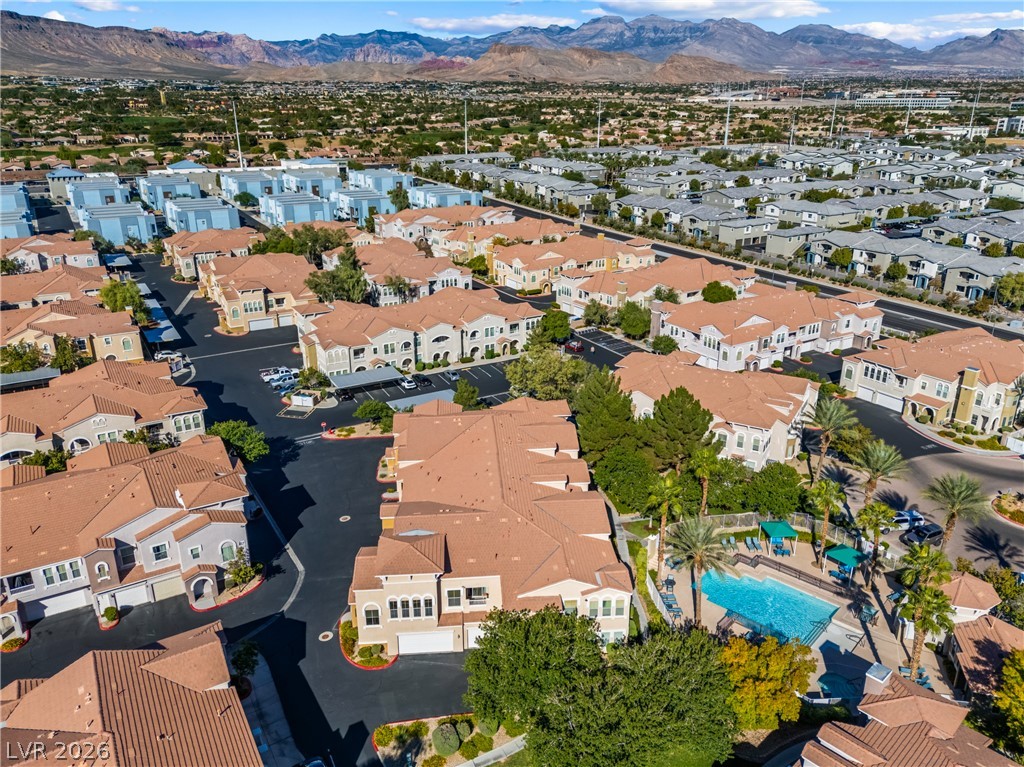
Dramatic mountain vistas rise above a beautifully planned neighborhood with a sparkling community pool.
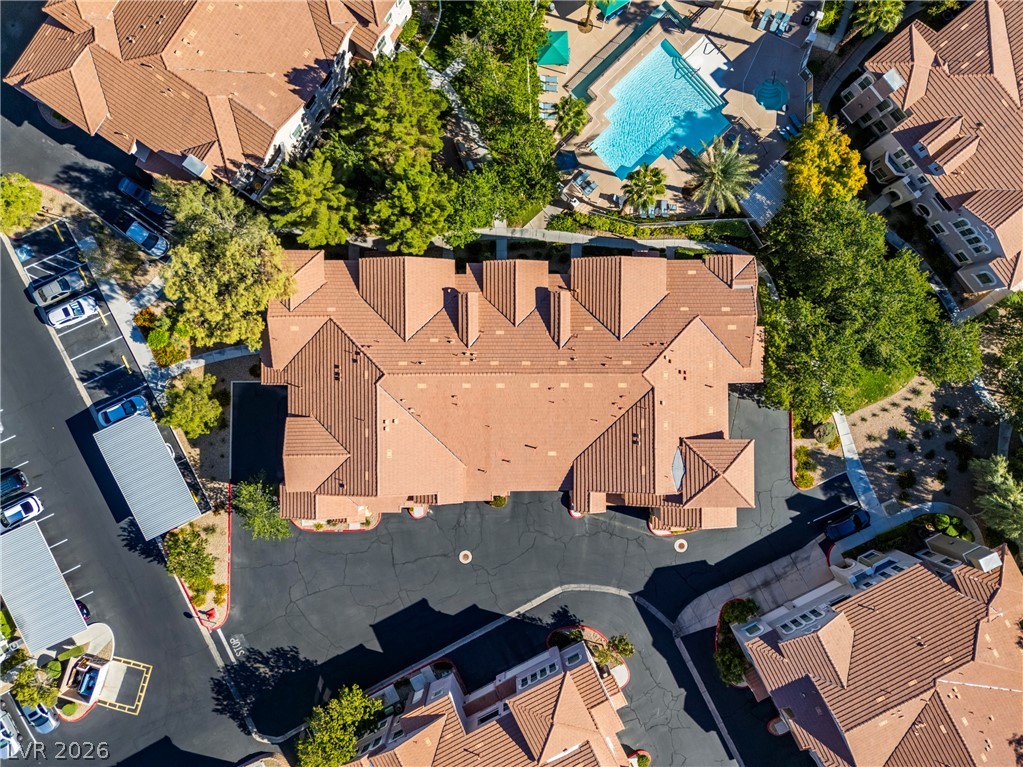
An aerial perspective showcases the classic tile roofing and manicured surroundings of the residential complex.
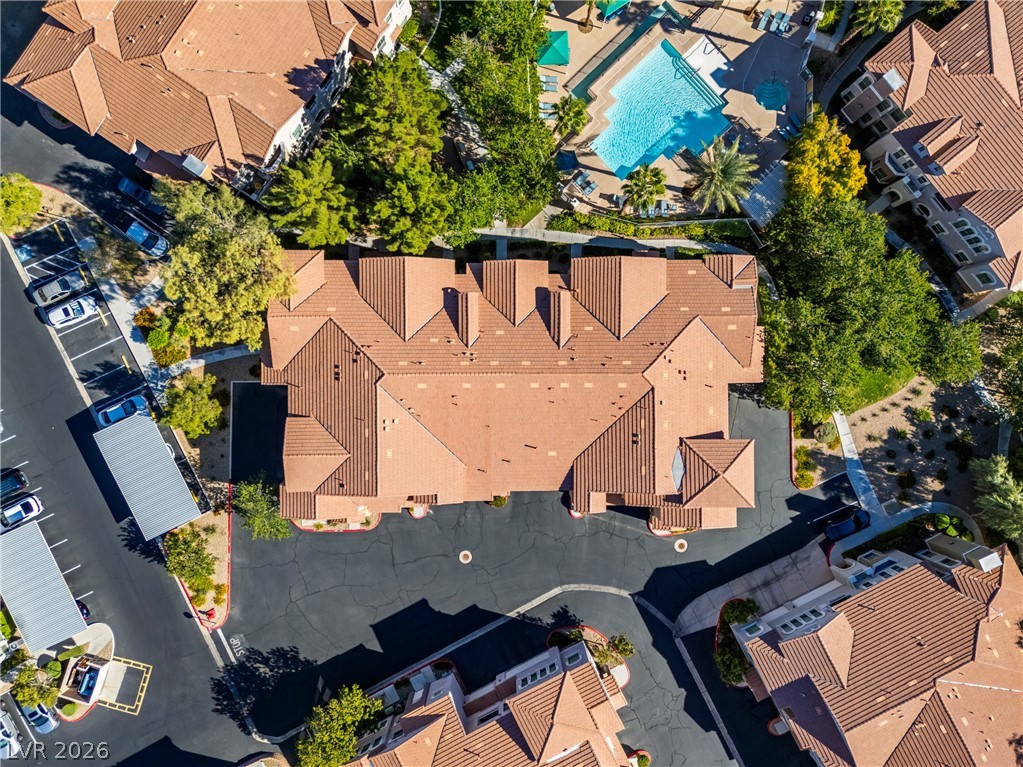
An aerial perspective showcases the classic tile roofing and nearby community amenities.
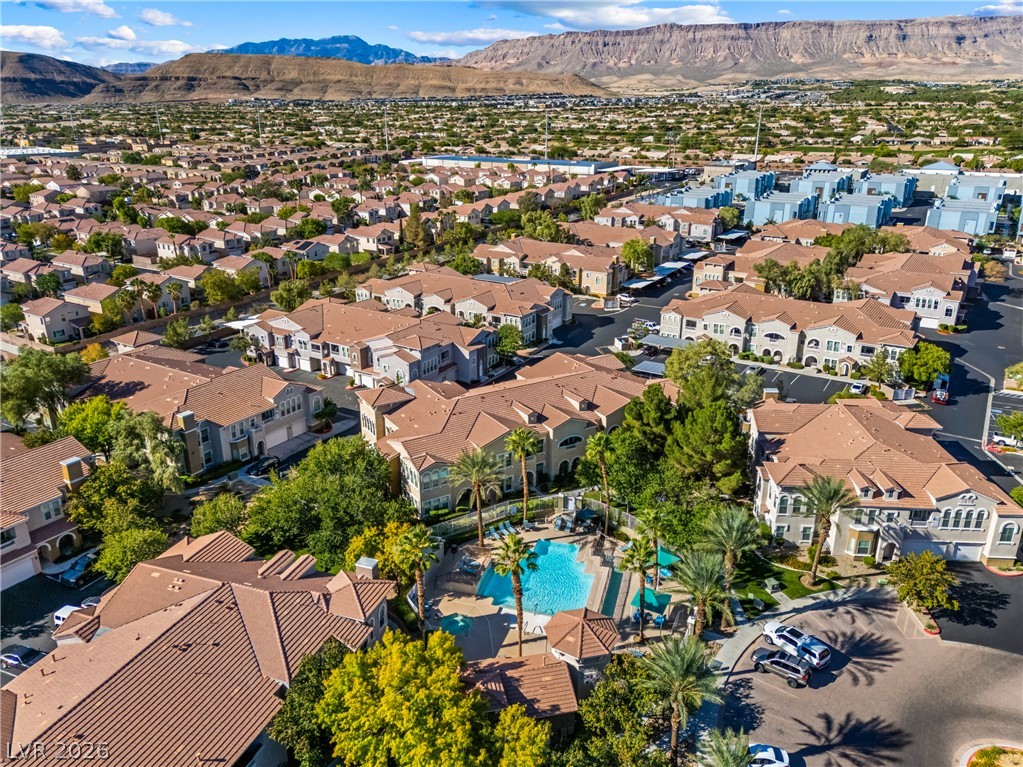
Panoramic mountain backdrops frame a tranquil neighborhood development complete with a central community pool.
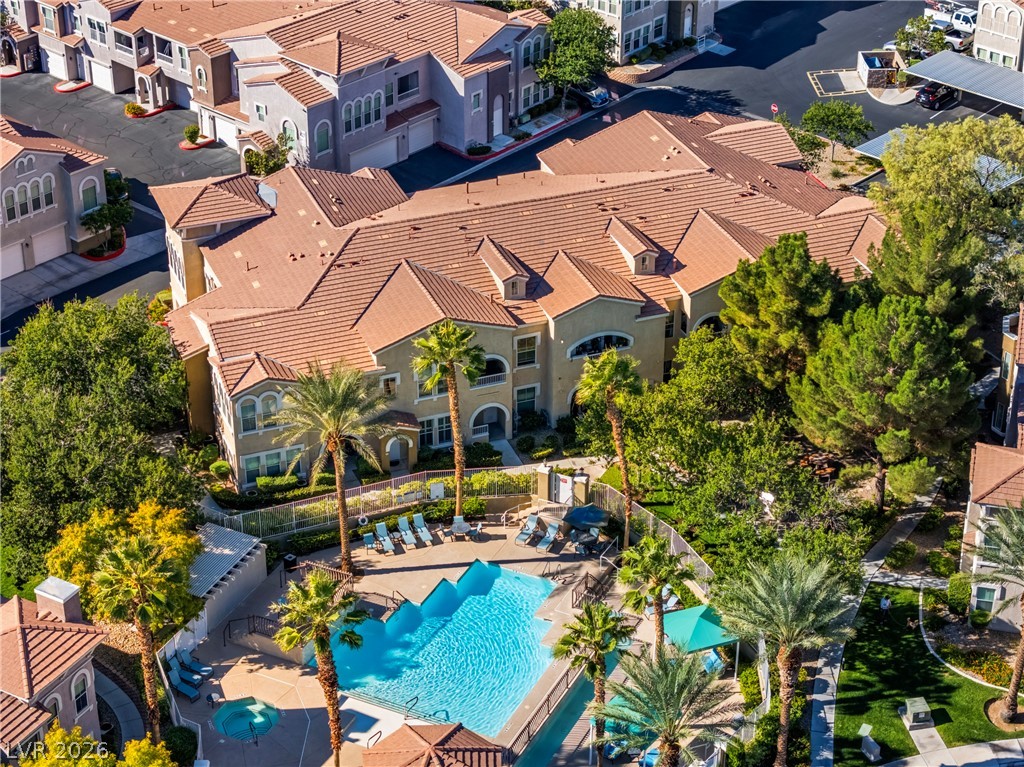
An aerial perspective showcases a resort-style community pool nestled among mature palms and Spanish tile???????????????????????????????? roofs.
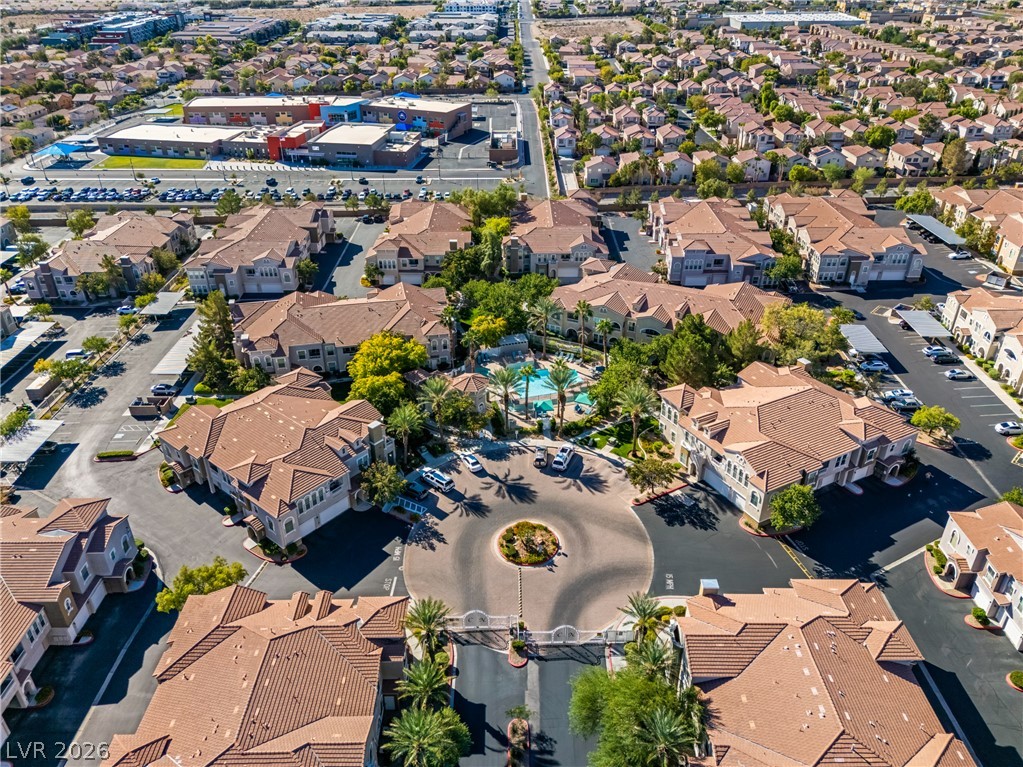
An aerial perspective showcases a gated residential enclave with tile roofing and manicured central roundabouts.
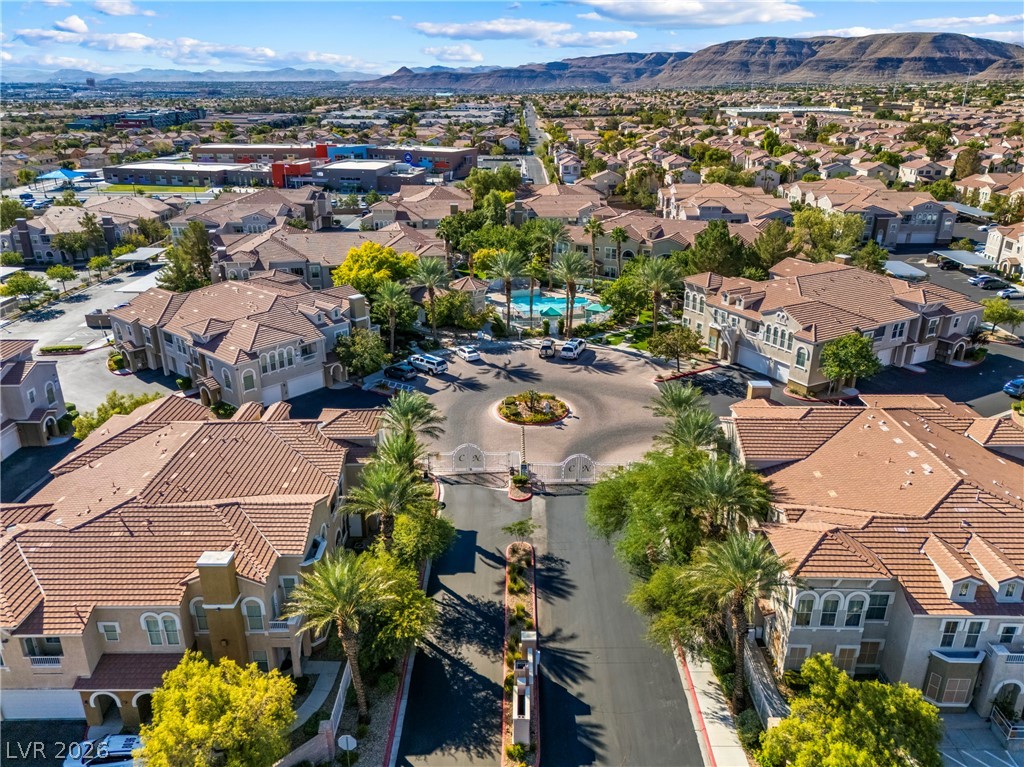
An aerial perspective captures a gated neighborhood surrounded by picturesque desert mountain ranges.
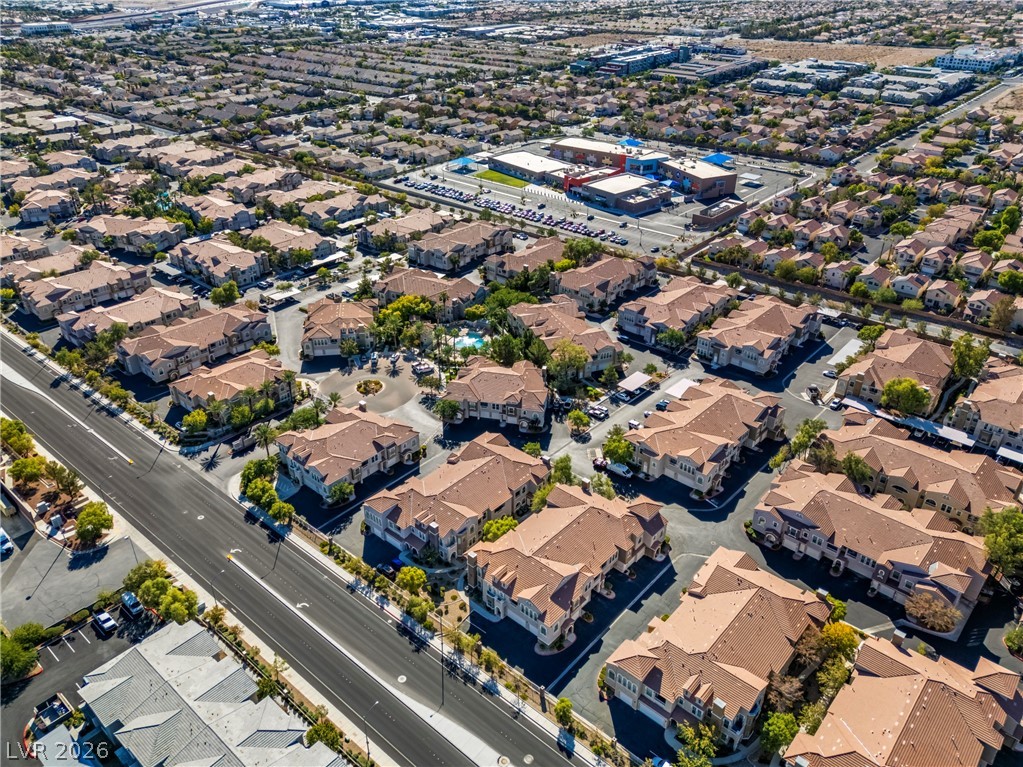
An aerial perspective showcases a master-planned residential development nestled within a thriving suburban community.
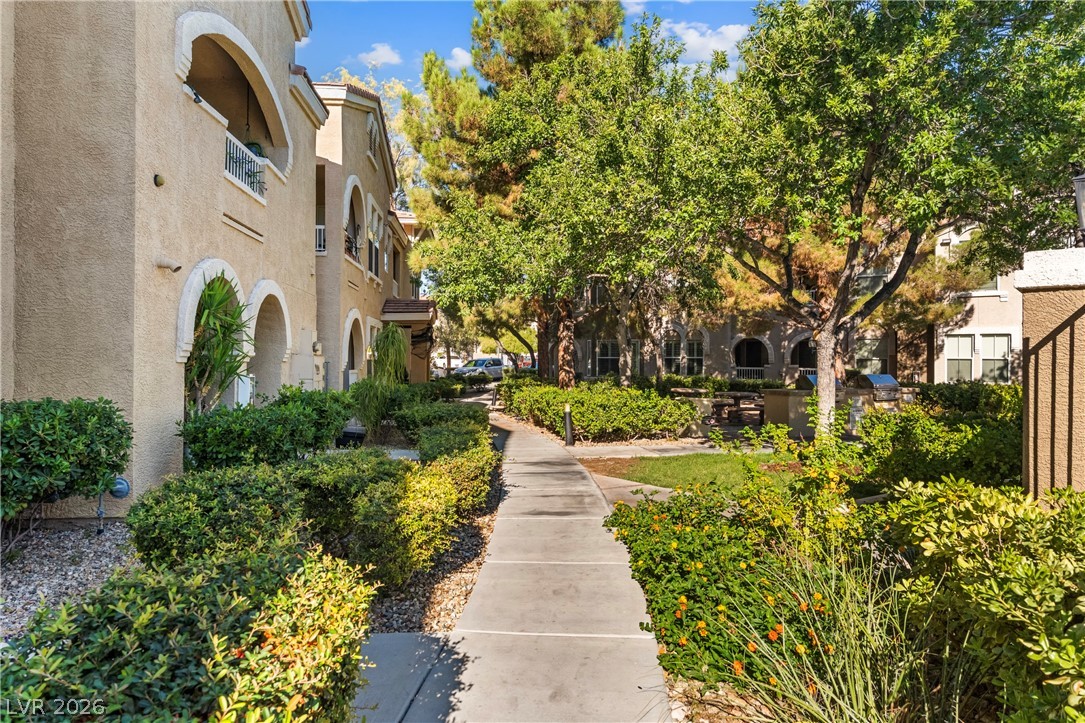
A paved path winds through manicured landscaping and lush green spaces between buildings.
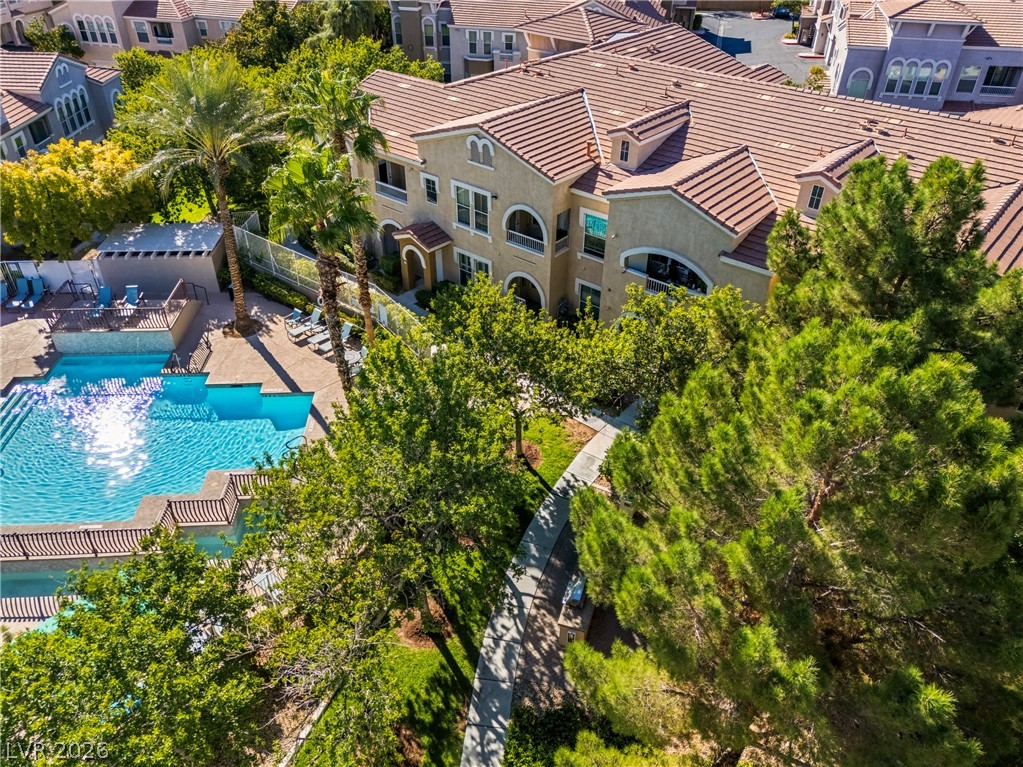
Lush landscaping and winding pathways surround the sparkling community pool and multi-level residential structures.
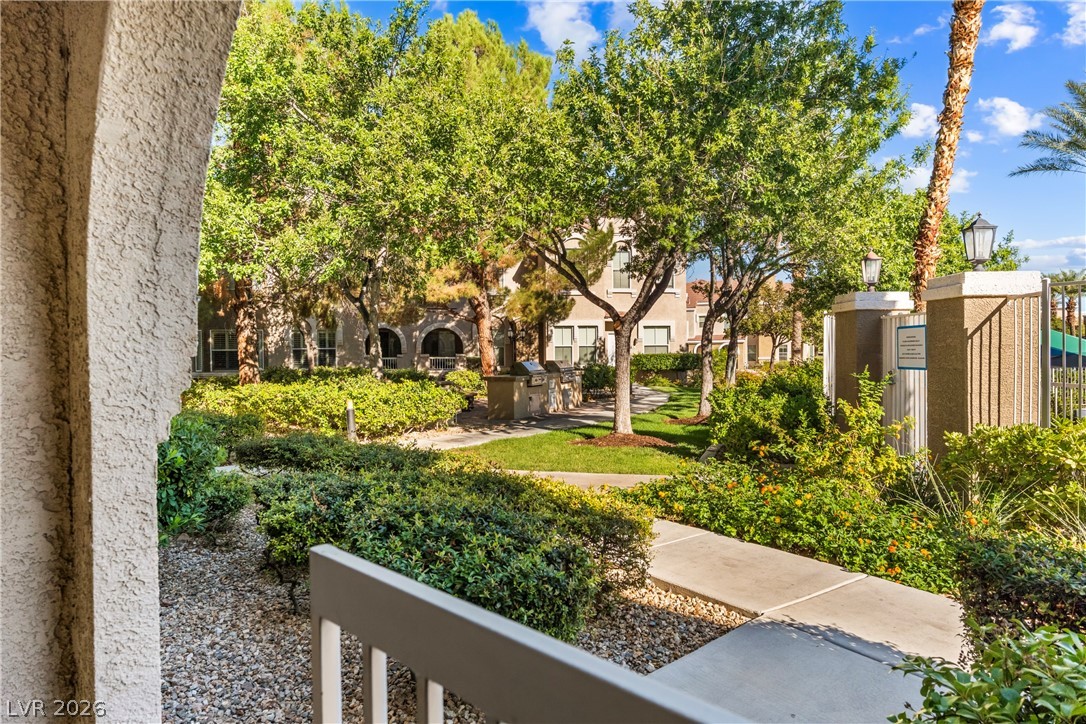
Lush landscaping and paved walkways create a scenic view from this arched terrace entryway.
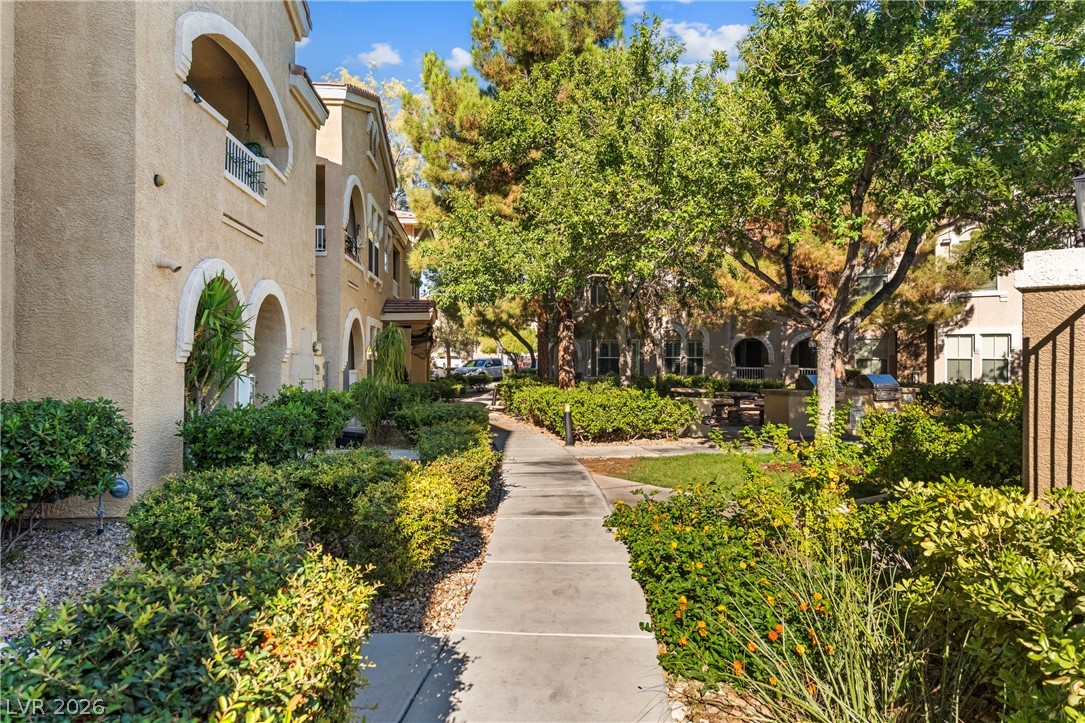
A paved pedestrian pathway winds through lushly landscaped grounds framed by mature trees and stucco architecture.
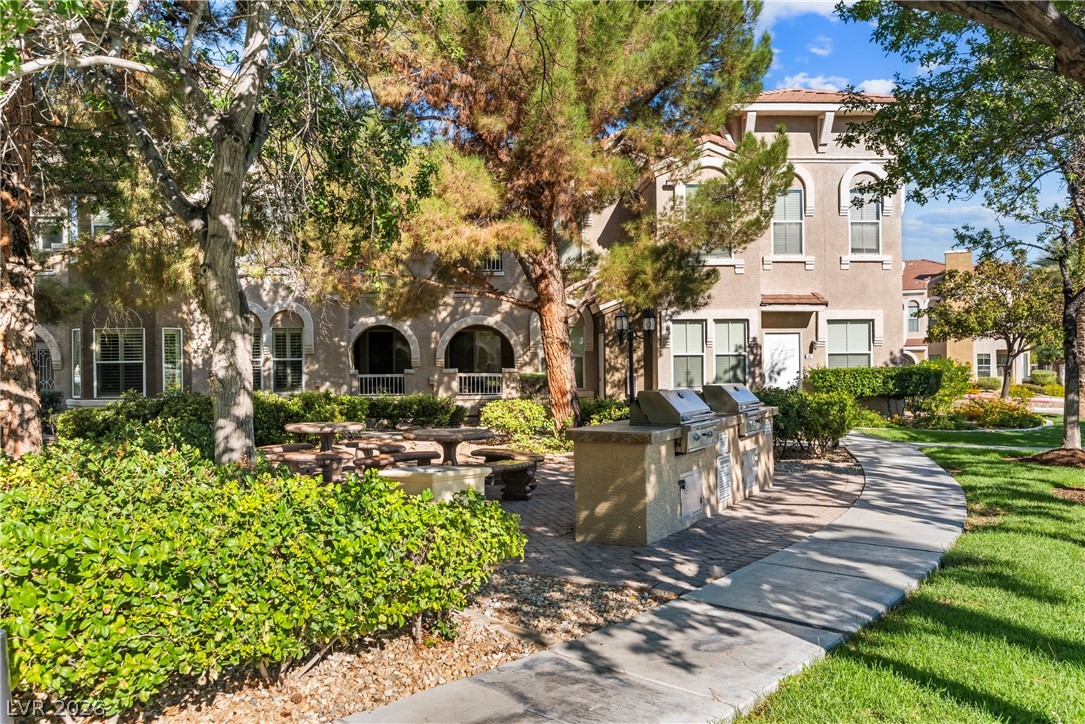
Manicured pathways wind past built-in grills and dining patios set beneath mature shade trees.
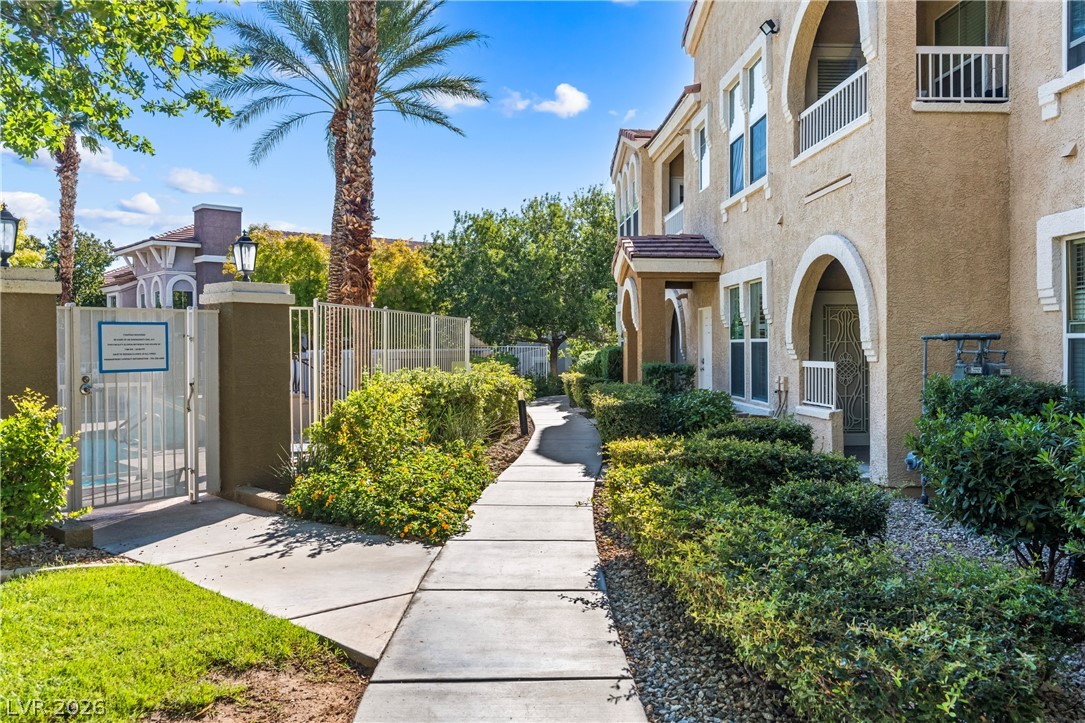
Manicured pathways wind past classic Mediterranean-style architecture and lush tropical landscaping under clear blue skies.
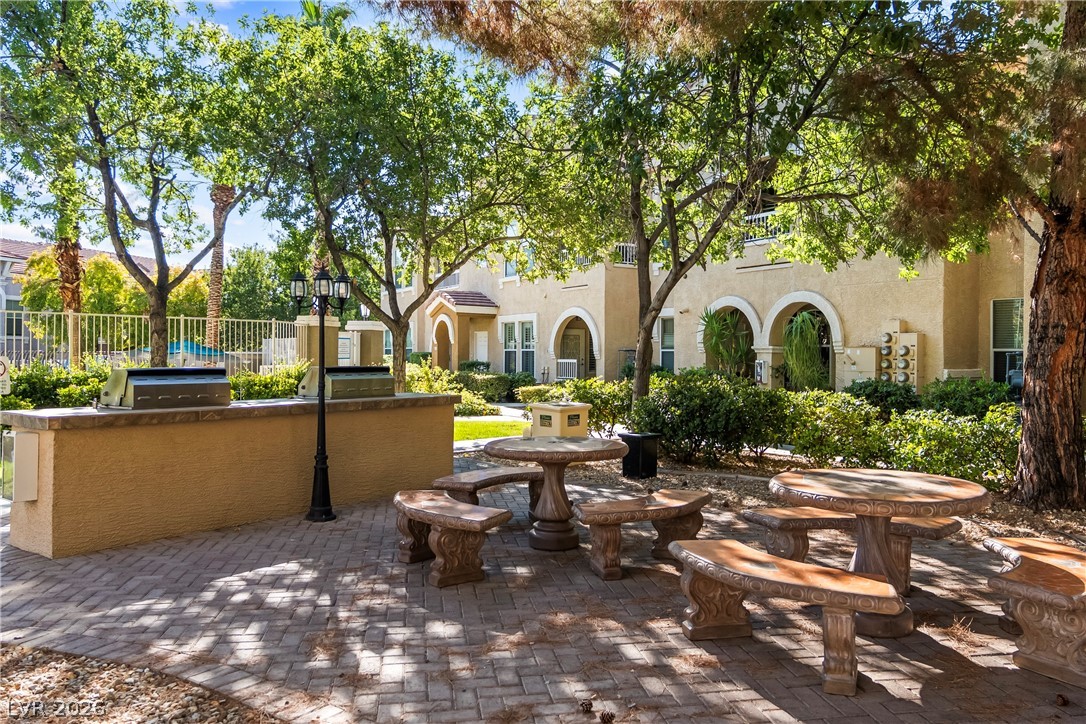
Mature trees shade a paved patio featuring an outdoor kitchen area and stone dining surfaces.
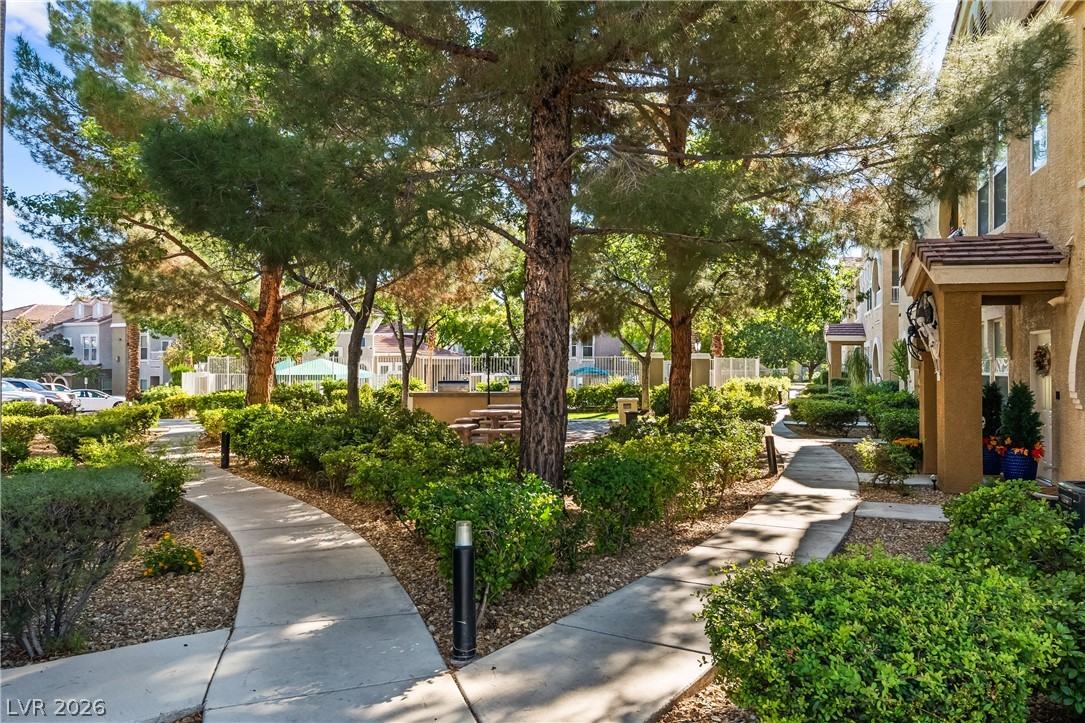
Winding concrete pathways meander through lushly landscaped common areas shaded by mature, towering trees.
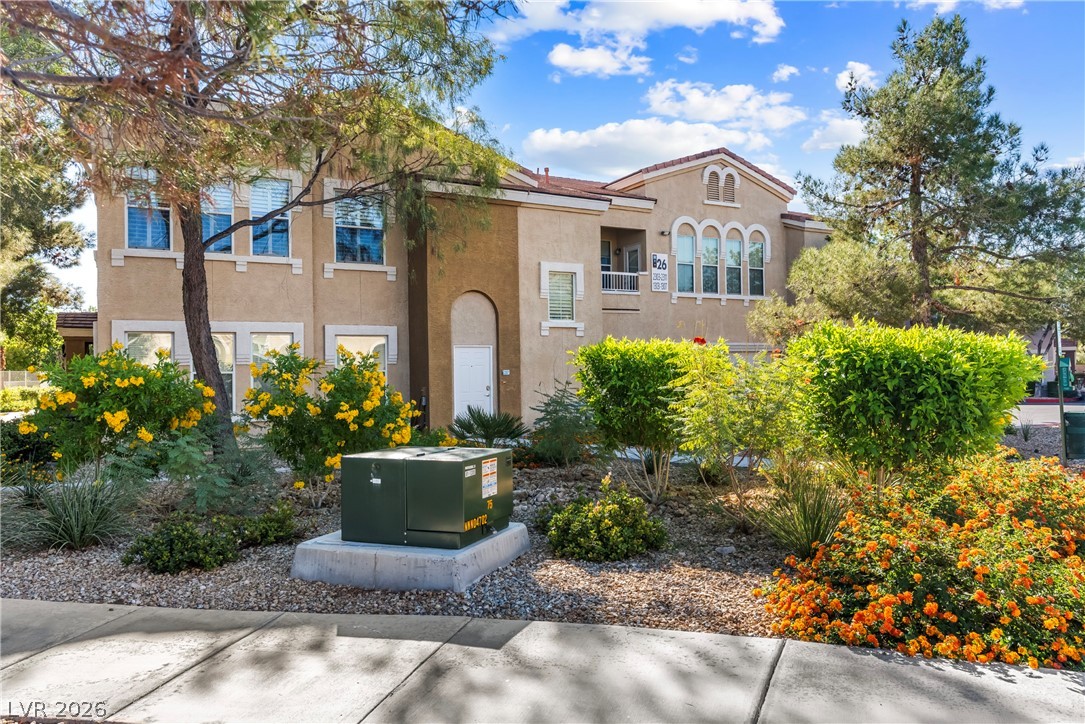
Lush landscaping and mature trees frame the stucco exterior of this multi-level residential building.

Description
Beautiful Condo unit, very desirable location ,features tile flooring, granite counyter tops, very convinient location, two tone paint, very close to pool
Details
| MLS # | 2827159 |
|---|---|
| Listing Type | For Sale |
| Style | Condominium |
| HOA Dues | $255 |
| Sub-Type | Resale |
| Status | Active |
| Year | 2003 |
| Days On Site | 2 |
| Listing Provided By | Signature Real Estate Group | Rolando J. Guzman |
Features
| Bed(s) | 1 |
|---|---|
| Bath(s) | 1 Total |
| SQ Feet | 770 |
| Garage | 2 |
| Story(s) | 2 |
| Zoning | Multi-Family |
Interior
| Cooling | Central Air, Electric |
|---|---|
| Heating | Central, Gas |
| Heating Yes / No | Yes |
| Cooling Yes / No | Yes |
| Interior Features | Bathroomon Main Level, Bedroom On Main Level, Ceiling Fans, Primary Downstairs, Window Treatments |
| Window Features | Plantation Shutters |
| Furnished | Unfurnished |
| Appliances | Dryer, Dishwasher, Electric Range, Disposal, Microwave, Refrigerator, Washer |
| Fireplaces Total | 0 |
| Fireplace Yes / No | No |
Exterior
| Exterior Features | Patio, Irrigation Sprinklers |
|---|---|
| Roof | Tile |
| Security Features | Gated Community |
| Lot Features | Drip Irrigation Bubblers, Less Than Quarter Acre |
| Fencing | Block, Full |
Parking
| Attached Garage Yes / No | Yes |
|---|---|
| Parking Features | Attached, Garage, Private, Tandem, Guest |
| Garage Yes / No | Yes |
Utilities
| Utilities | Cable Available |
|---|---|
| Electric | Photovoltaics None |
| Sewer | Public Sewer |
Taxes
| Tax Annual Amount | 965 |
|---|
Location
| Community Features | Pool |
|---|---|
| Senior Community Yes / No | No |
Area Information
| State | NV |
|---|---|
| County | Clark |
| City | Las Vegas |
| Zip Code | 89147 |
| Community Name | Chateau Nouveau Condo |
| School District | Durango |
| Elementary School | Abston |
| High School | Durango |
| Listing VS Median (in Chateau Nouveau Condo) | |
Price: $245,000 low | high Med: $1,700 sqft: 770 low | high Med: 1,190 $ / sqft: $318 low | high Med: $1 On site: 2 low | high Med: 9 | |
Market Activity 89147
Request a showing
Request a showing
Contact
Learn More About This Property

| State | NV |
|---|---|
| County | Clark |
| City | Las Vegas |
| Zip Code | 89147 |
| Community Name | Chateau Nouveau Condo |
| School District | Durango |
| Elementary School | Abston |
| High School | Durango |
| Listing VS Median (in Chateau Nouveau Condo) | |
Price: $245,000 low | high Med: $1,700 sqft: 770 low | high Med: 1,190 $ / sqft: $318 low | high Med: $1 On site: 2 low | high Med: 9 | |
Nearby Listings (Within 1/10 mile)
Price: $183K - $306K
sqft: 578 - 963
Listing Updated: October 16, 2026 at 5:07:33 PM PDT